











Address
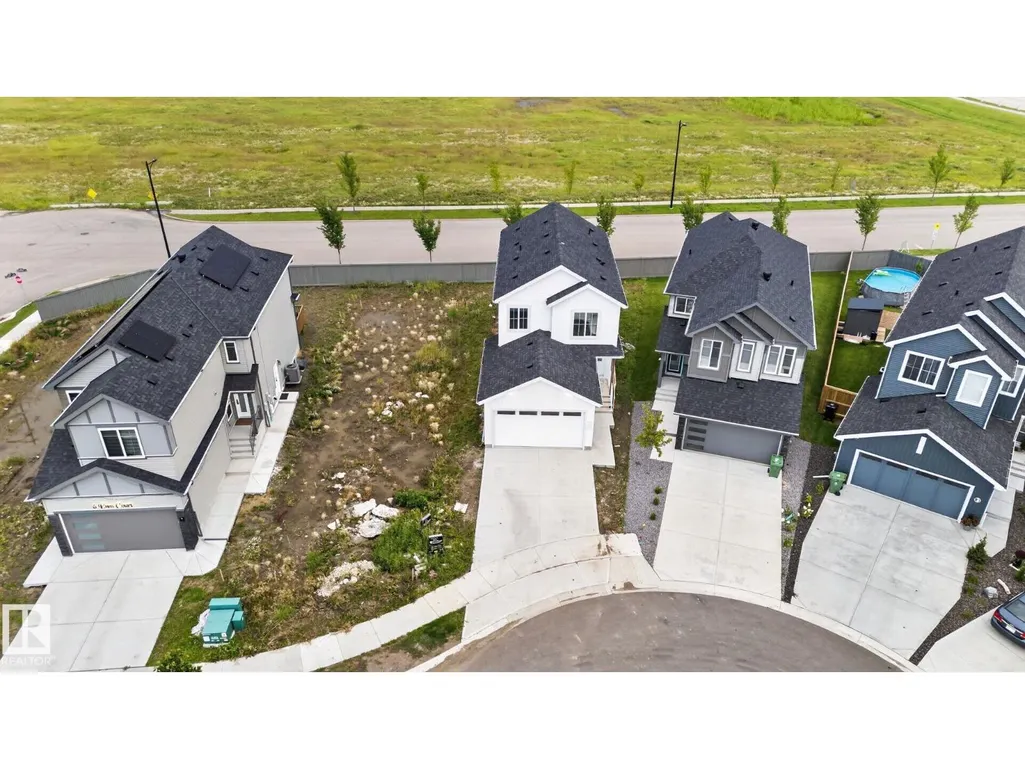
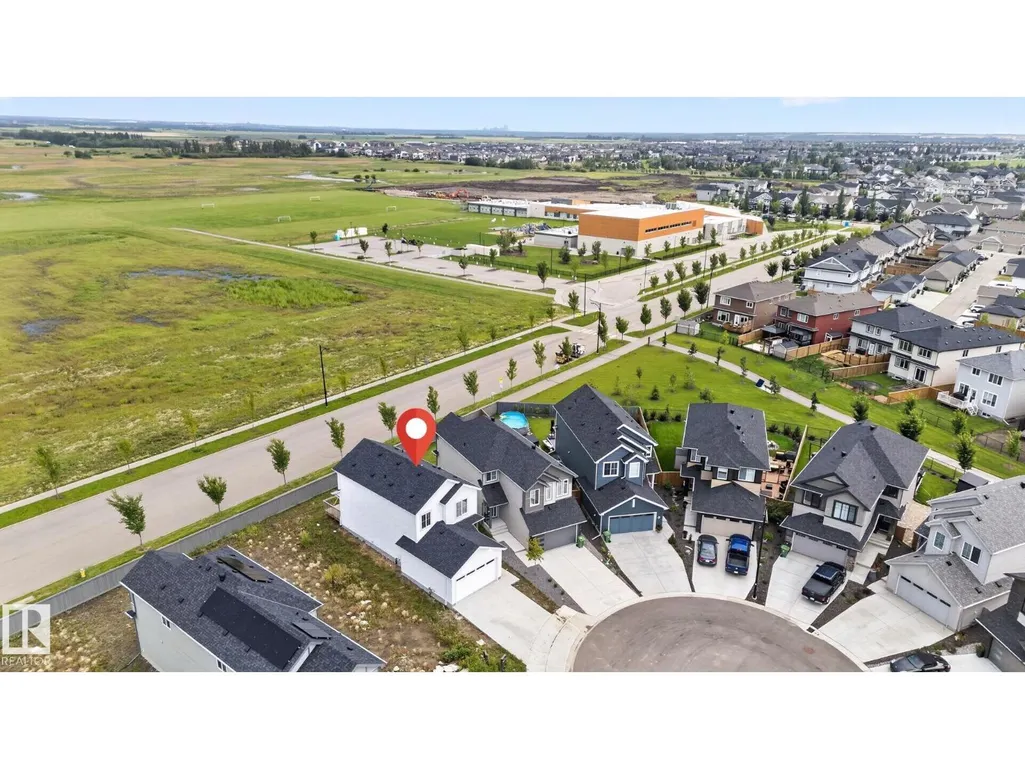
13 Enns Ct, Fort Saskatchewan, AB
Price
$ 519,750
Property Attributes
- ID#E4504462
- TypeSingle Family
- Listing Status Active
- MunicipalityFort Saskatchewan
- CityFort Saskatchewan
- AreaFort Saskatchewan
- NeighbourhoodSouth Fort
- Postal CodeT8L 0Z4
- Style
- Year Built2023
- Price$ 519,750
- Bedrooms3
- Bathrooms2
- Half Bathrooms1
- Sqr Footage1679
Data Source:
Canadian Real Estate Association (CREA)
Property Description
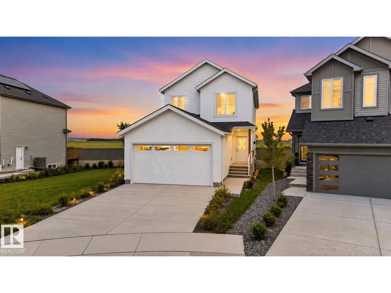
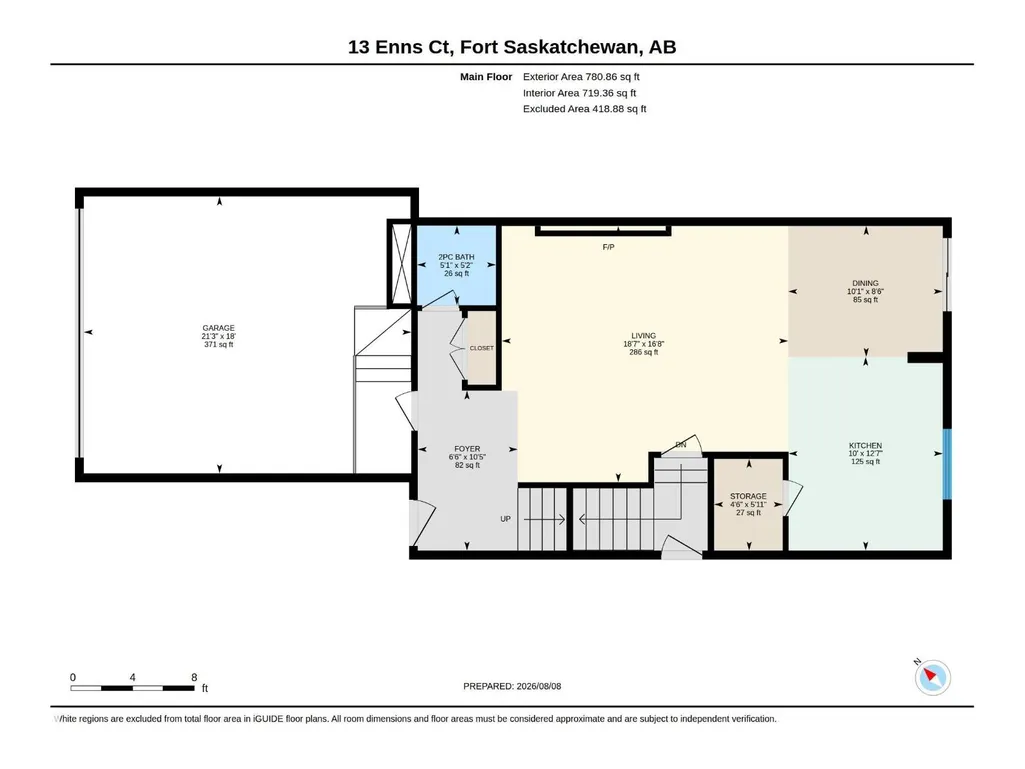
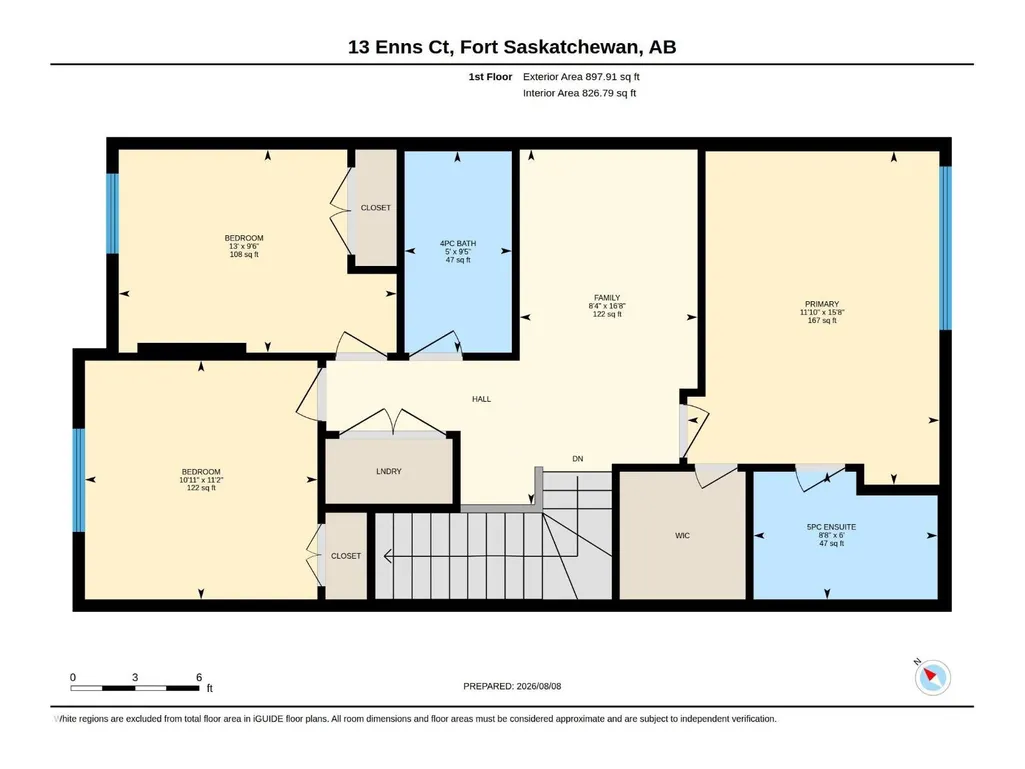
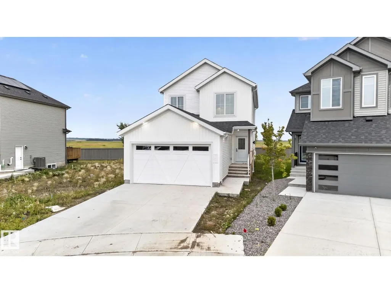
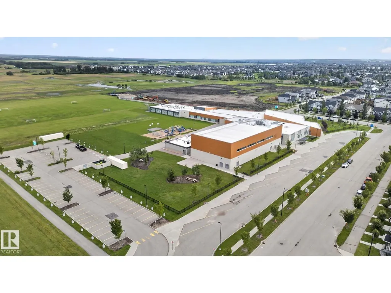
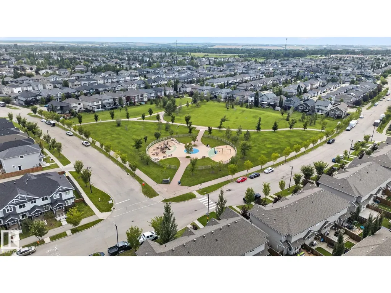
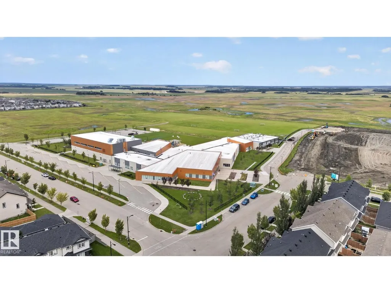
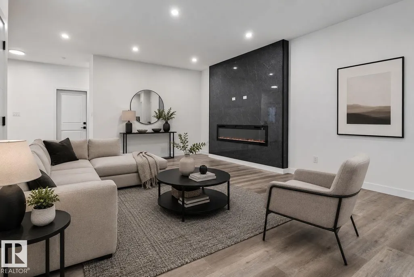
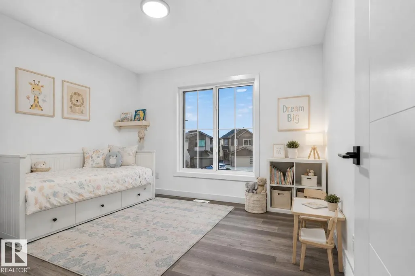
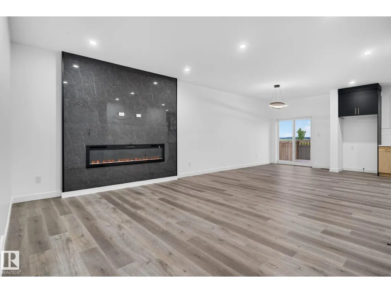
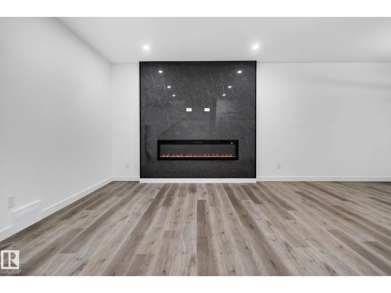
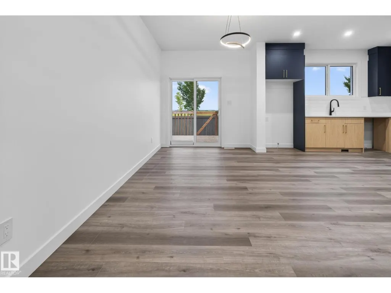
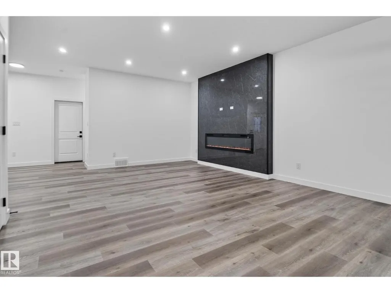
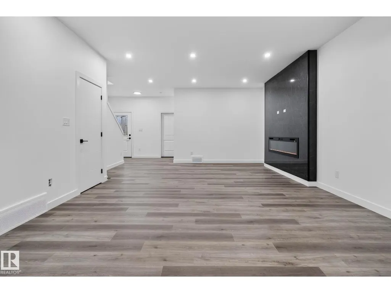
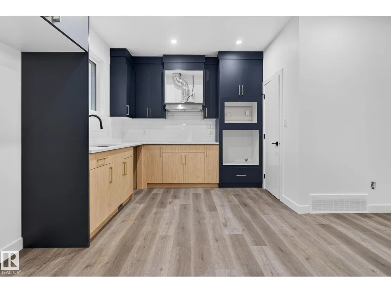
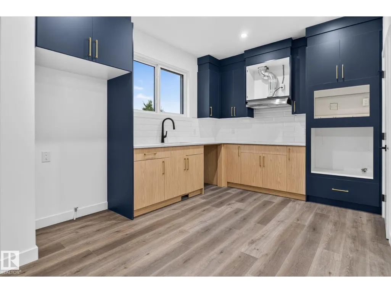
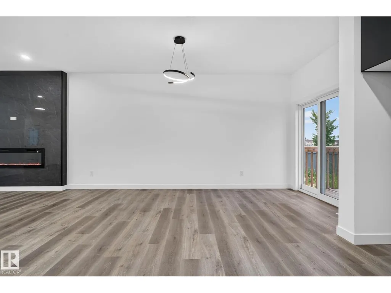
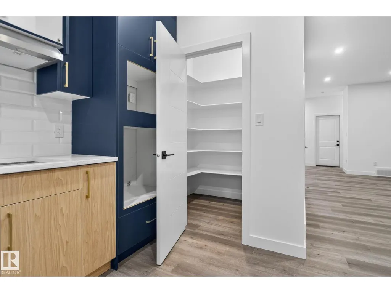
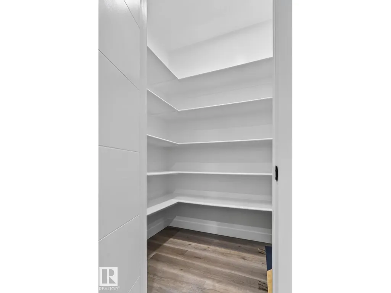
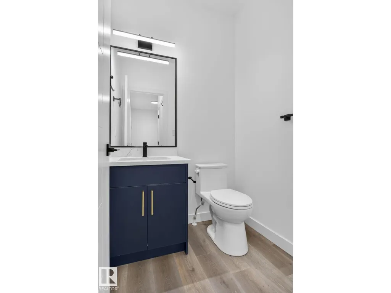
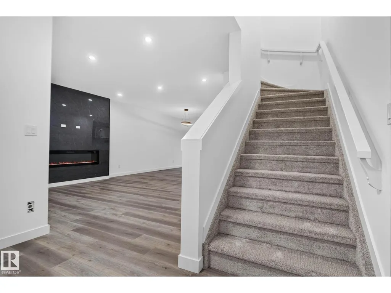
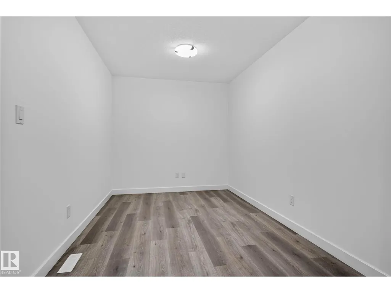
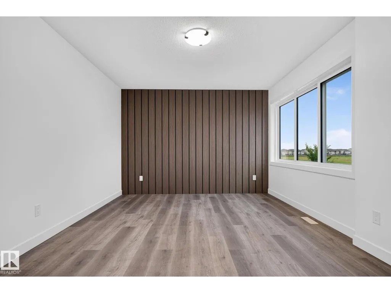
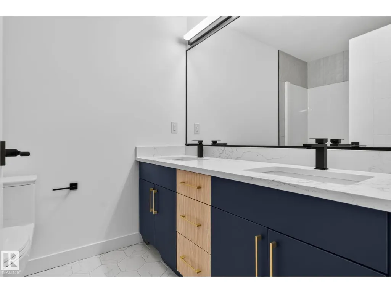
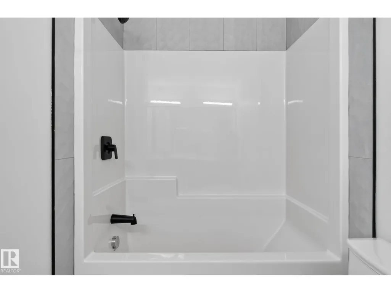
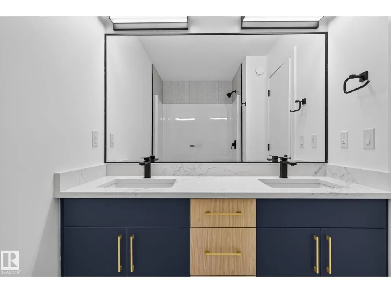
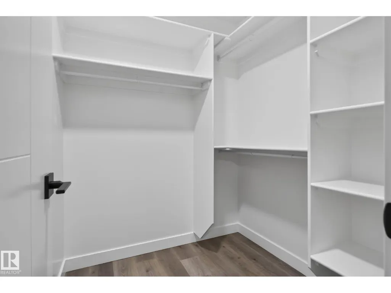
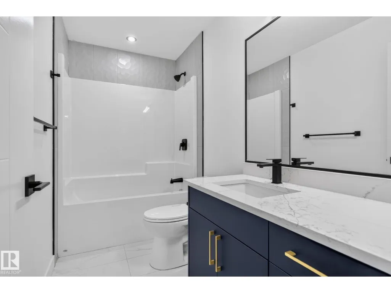
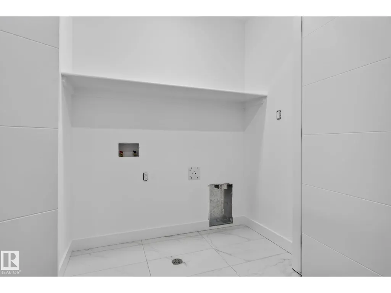
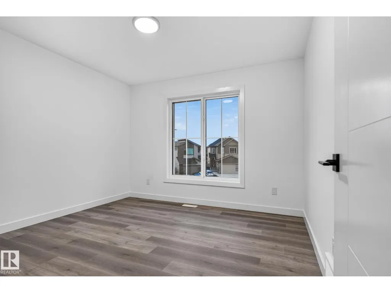
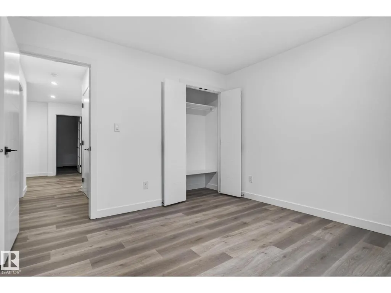
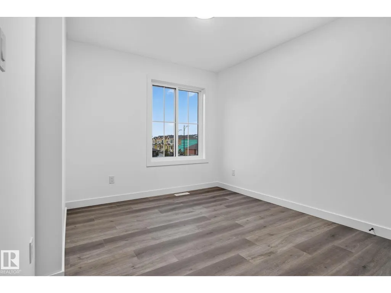
Welcome to South fort, in Fort Saskatchewan, offering a quieter family friendly, small city atmosphere with all big city amenities. This brand new 2 storey offers everything your family needs, upgraded finishes, a welcoming foyer greets you into this open concept design, large living room w/custom tile surround fireplace to keep everyone warm during colder days. Beautiful kitchen, with 2 tone cabinets, storage pantry to keep everything tidy large windows for tons of natural light. Head upstairs to your huge bonus room, 3 total bedrooms including 2 spacious rooms with 4 pc bath, upstairs laundry room, not to be outdone by the expansive owners suite, w/walk-in closet and spa inspired 5 pc ensuite w/dual sinks to keep everyone happy. Separate entrance for future basement development, either a rental suite, in-law suite for guests or your own personal man cave, the opportunities are endless. All major amenities located nearby, including schools and hospitals. Home is calling, PICK UP THE PHONE! (id:7434)
* Sold date and price as reported on the RAE's MLS® System.
General Features
| Features | See remarks |
|---|---|
| Property Type | Single Family |
| Neighbourhood | South Fort |
| Building Type | House |
| Ownership Type | Freehold |
| Building.StoriesTotal | 2 |
Interior Features
| Building Fireplace Present | True |
|---|---|
| Building Fireplace Type | Insert |
| Building Heating Type | Forced air |
| Basement Development | Unfinished |
| Basement Type | Full (Unfinished) |
| Construction Style Attachment | Detached |
| Fireplace Fuel | Electric |
| Living Area Range | 1679 |
| Bedrooms | 3 |
Room Details
| Room | Dimensions | Level | Flooring | Details |
|---|---|---|---|---|
| Bedroom 2 | Measurements not available | Upper Level | ||
| Bedroom 3 | Measurements not available | Upper Level | ||
| Bonus Room | Measurements not available | Upper Level | ||
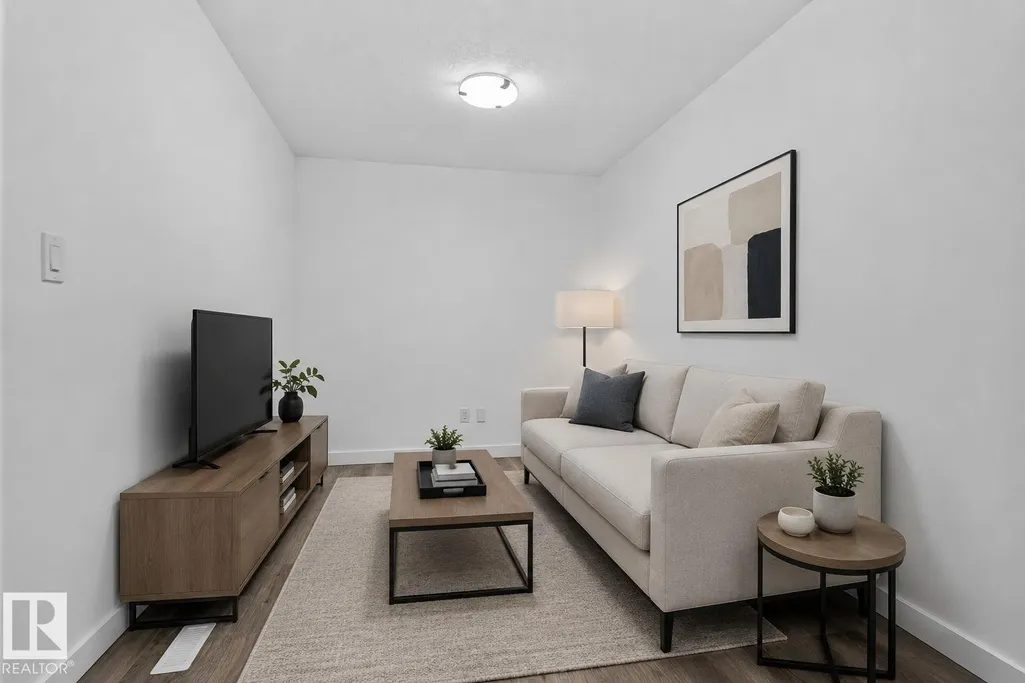
| Den | Measurements not available | Main level | ||
| Dining room | Measurements not available | Main level | ||
| Kitchen | Measurements not available | Main level | ||
| Laundry room | Measurements not available | Upper Level | ||
| Living room | Measurements not available | Main level | ||
| Primary Bedroom | Measurements not available | Upper Level |
Amenities
- Views
- New Construction
- Adult 55+
- Lease To Own
- No Strata Fees
- Furnished
- Primary On Main
- Air Conditioning
- Seller Finance
- Green
- Fixer Upper
- Horse
- Golf
- Fireplace
- Deck
- Garage
- Basement
- Pool

Property vs Single Family Average in T8L 0Z4
Price
Year Built
In The Neighbourhood
Just Listed
Fort Saskatchewan
$ 584,900
- Type
- Single Family
- Size
- 1,692 SqFt
- Rooms
- 5 Beds + 3.5 Baths
Professional Realty Group
Just Listed
Fort Saskatchewan
$ 475,000
- Type
- Single Family
- Size
- 1,655 SqFt
- Rooms
- 4 Beds + 3 Baths
REMAX River City
Fort Saskatchewan
$ 609,900
- Type
- Single Family
- Size
- 2,224 SqFt
- Rooms
- 4 Beds + 3 Baths
Royal LePage Prestige Realty
Fort Saskatchewan
$ 525,000
- Type
- Single Family
- Size
- 1,527 SqFt
- Rooms
- 4 Beds + 3.5 Baths
MaxWell Devonshire Realty
Fort Saskatchewan
$ 500,000
- Type
- Single Family
- Size
- 1,624 SqFt
- Rooms
- 4 Beds + 3.5 Baths
MaxWell Polaris
Fort Saskatchewan
$ 499,900
- Type
- Single Family
- Size
- 1,851 SqFt
- Rooms
- 3 Beds + 2.5 Baths
RE/MAX Real Estate
Fort Saskatchewan
$ 789,000
- Type
- Single Family
- Size
- 2,670 SqFt
- Rooms
- 4 Beds + 4 Baths
RE/MAX Edge Realty
Fort Saskatchewan
$ 680,000
- Type
- Single Family
- Size
- 2,340 SqFt
- Rooms
- 3 Beds + 2.5 Baths
Century 21 Quantum Realty
Fort Saskatchewan
$ 563,750
- Type
- Single Family
- Size
- 1,919 SqFt
- Rooms
- 3 Beds + 2.5 Baths
Century 21 All Stars Realty Ltd
Fort Saskatchewan
$ 569,750
- Type
- Single Family
- Size
- 1,979 SqFt
- Rooms
- 3 Beds + 2.5 Baths
Century 21 All Stars Realty Ltd
 Copyright 2026 by the REALTORS® Association of Edmonton. All rights reserved.
Data is deemed reliable but is not guaranteed accurate by the REALTORS® Association of Edmonton.
The trademarks REALTOR®, REALTORS® and the REALTOR® logo are controlled by The Canadian Real Estate Association (CREA) and identify real estate professionals who are members of CREA. The trademarks MLS®, Multiple Listing Service® and the associated logos are owned by CREA and identify the quality of services provided by real estate professionals who are members of CREA. Used under license.
Information last updated on September 21, 2026 9:36 PM UTC
Copyright 2026 by the REALTORS® Association of Edmonton. All rights reserved.
Data is deemed reliable but is not guaranteed accurate by the REALTORS® Association of Edmonton.
The trademarks REALTOR®, REALTORS® and the REALTOR® logo are controlled by The Canadian Real Estate Association (CREA) and identify real estate professionals who are members of CREA. The trademarks MLS®, Multiple Listing Service® and the associated logos are owned by CREA and identify the quality of services provided by real estate professionals who are members of CREA. Used under license.
Information last updated on September 21, 2026 9:36 PM UTC
