

















Address
66 Mockingbird Cr, Fort Saskatchewan, AB
Price
$ 729,900
Property Attributes
- ID#E4497529
- TypeSingle Family
- Listing Status Active
- MunicipalityFort Saskatchewan
- CityFort Saskatchewan
- AreaFort Saskatchewan
- NeighbourhoodSouth Fort
- Postal CodeT8L 3Z0
- Style
- Year Built2026
- Price$ 729,900
- Bedrooms4
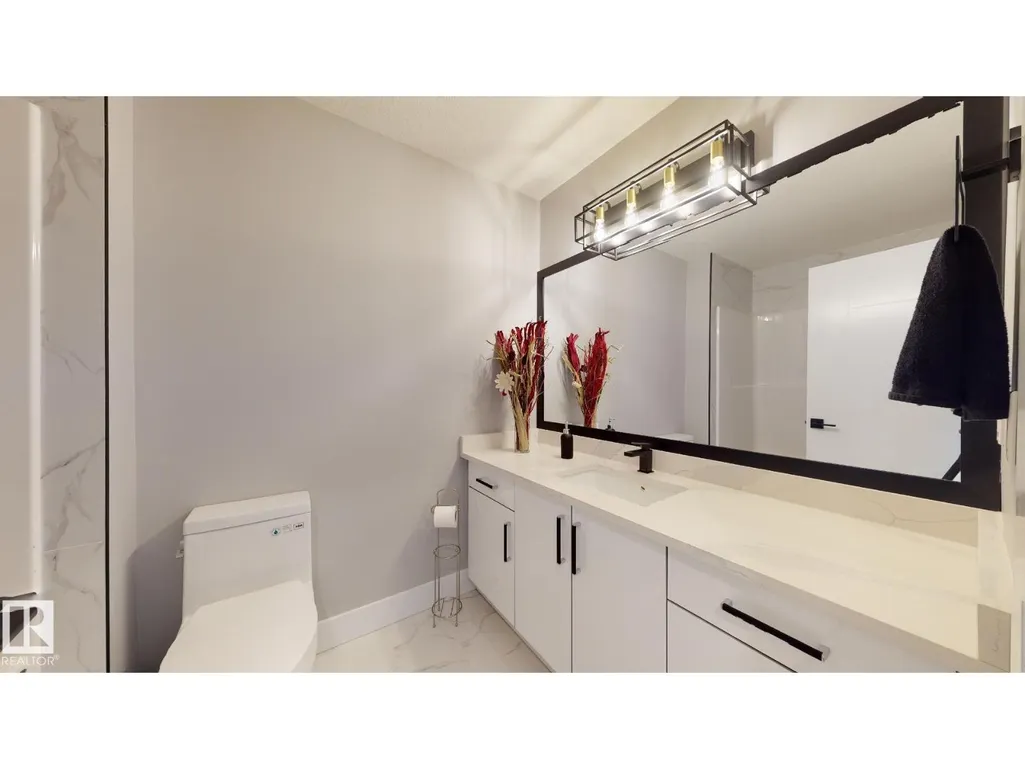
- Bathrooms2
- Half Bathrooms1
- Sqr Footage2243
Data Source:
Canadian Real Estate Association (CREA)
Property Description
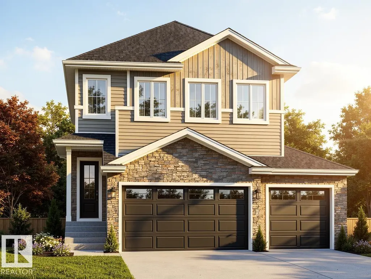
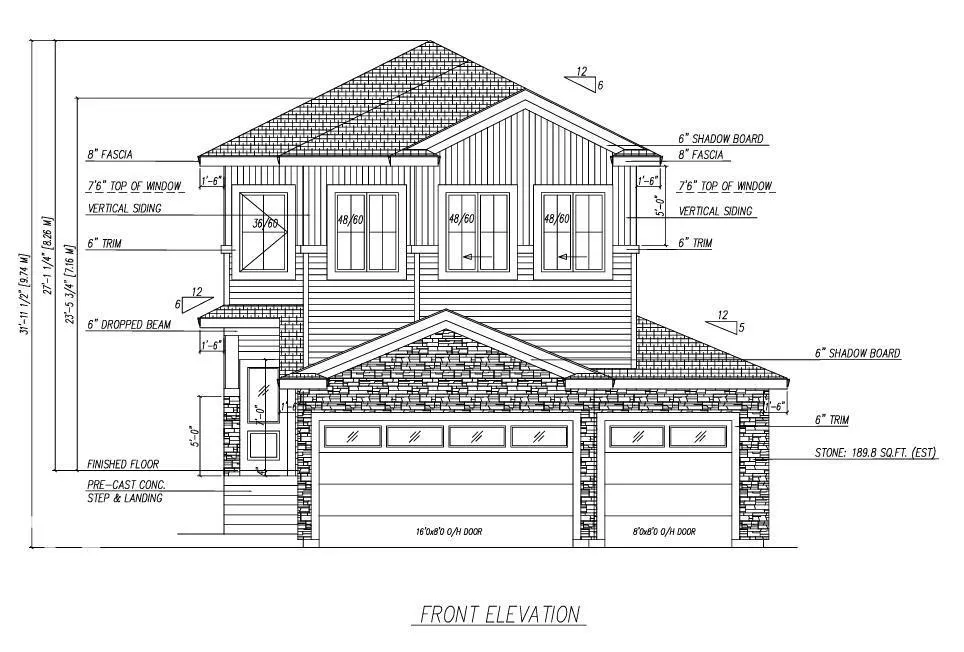
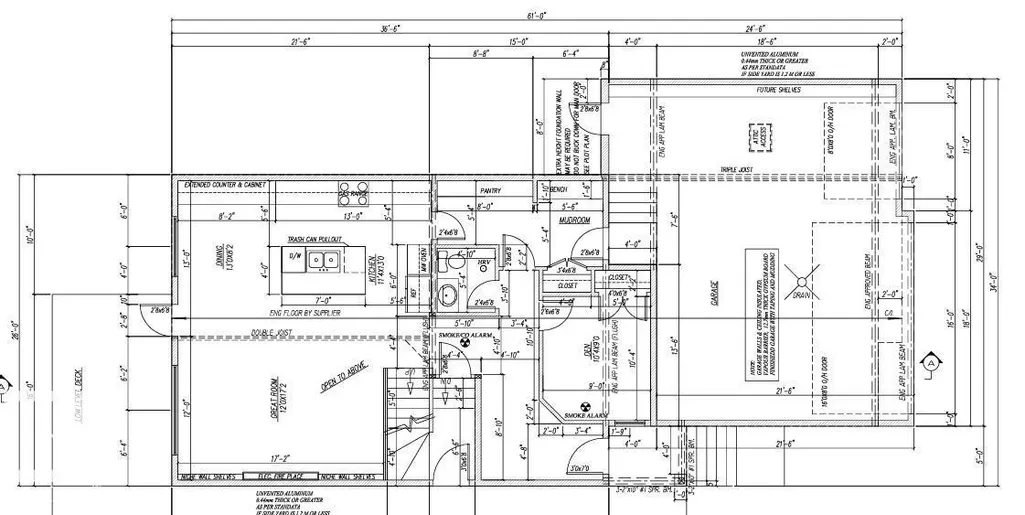
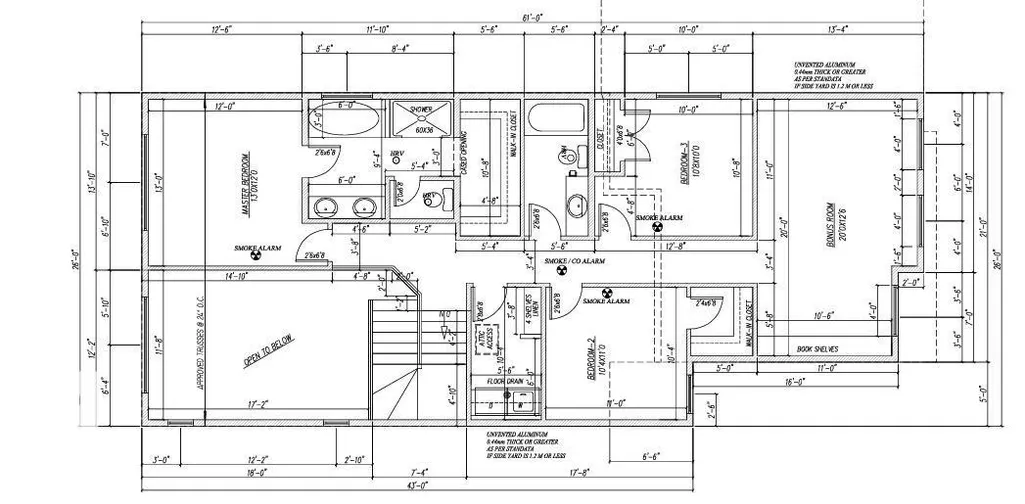
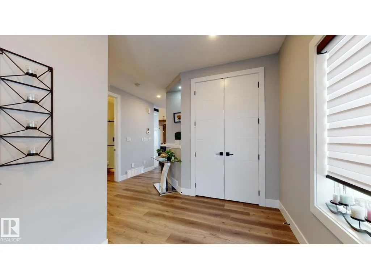
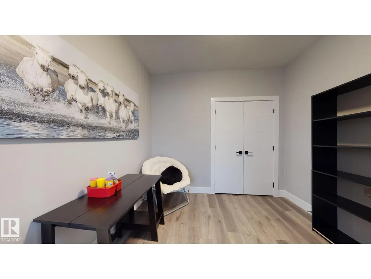
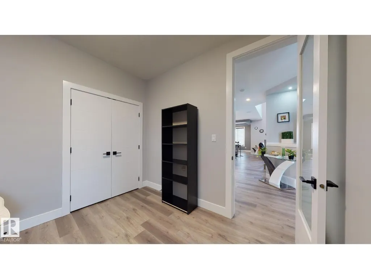
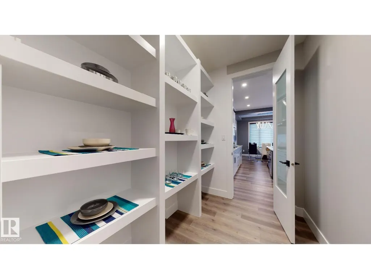
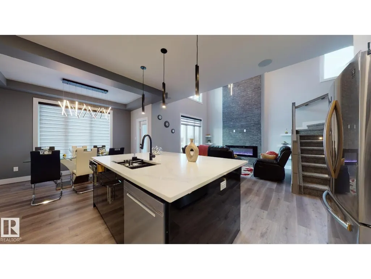
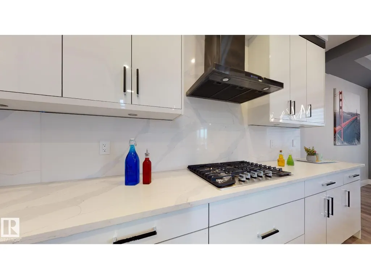
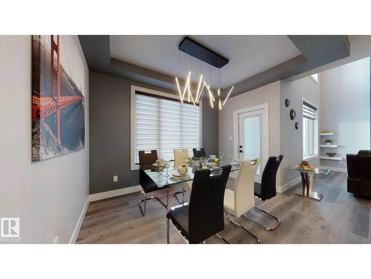
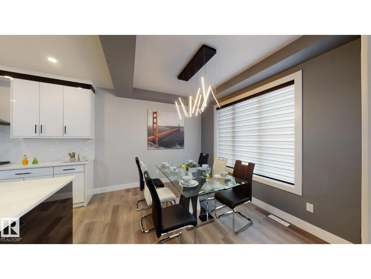
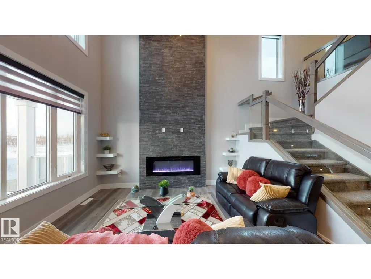
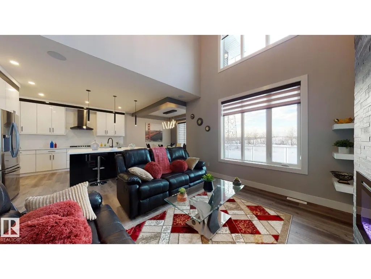
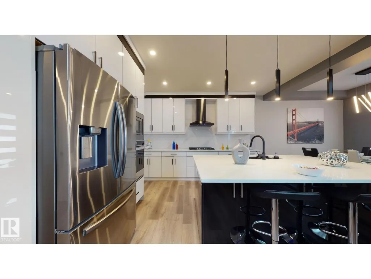
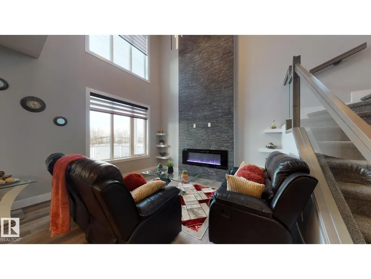
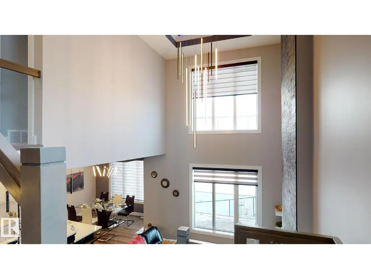
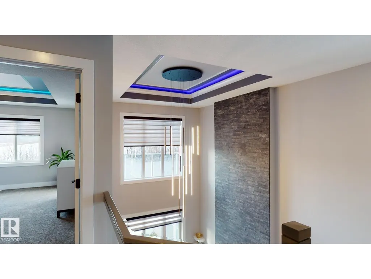
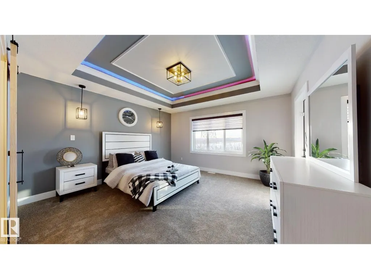
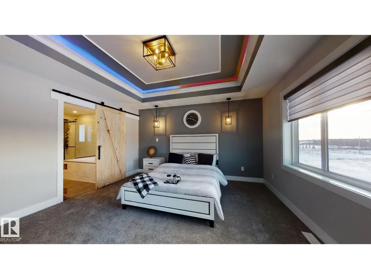
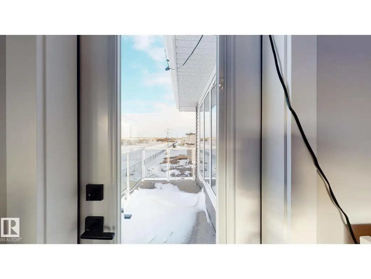
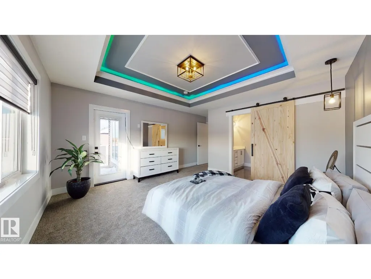
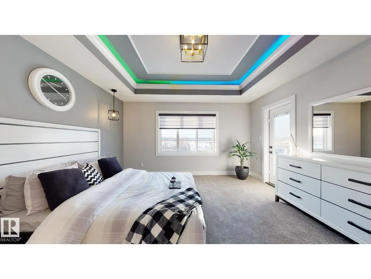
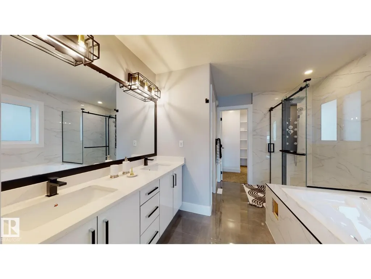
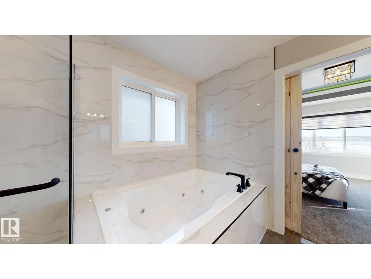
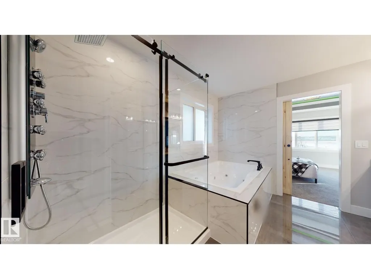
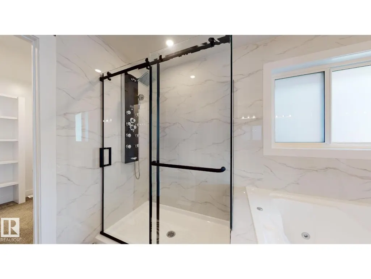
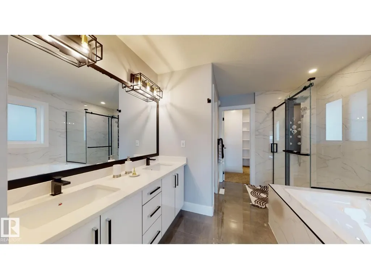
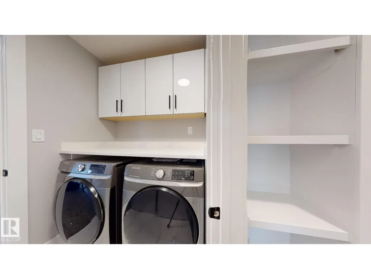
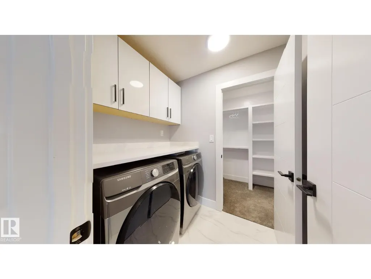
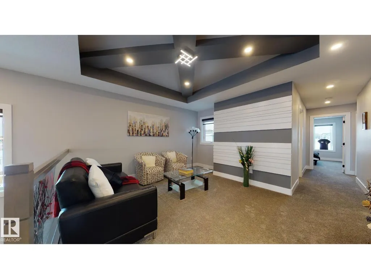
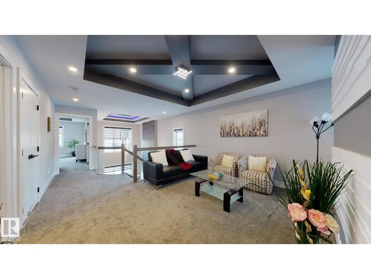
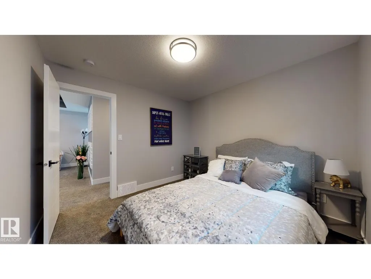
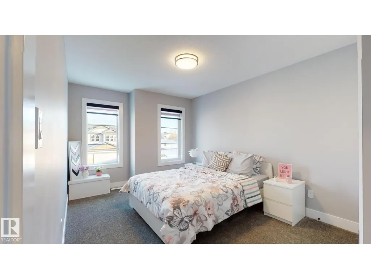
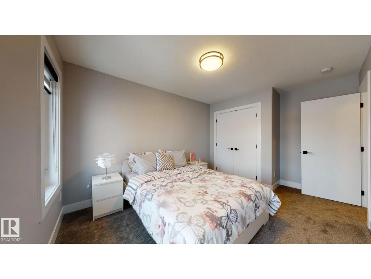
*Under Construction | 180-Day Possession | Blueprint Stage* Welcome to this stunning 2,250 sq ft custom home in sought-after Southfort Meadows, Fort Saskatchewan, with no rear neighbours. Situated on a pie-shaped lot, this home offers privacy and room to grow. The main floor impresses with an 18' open-to-below living room, 9' ceilings, coffered ceilings with LED-lit crown molding, in-stair lighting, and a main floor bedroom/den. The chef's kitchen features built-in appliances, gas cooktop, wall oven, and an extended kitchen— or choose the $6,000 appliance credit. Upstairs offers 3 spacious bedrooms with 9' ceilings throughout. The triple garage measures 29' x 24'6 with man door — perfect for vehicles, toys, and storage. The basement is unfinished and can be developed to suit your needs. Steps from walking trails and green spaces. New home warranty included. Ideal for a growing family. (id:7434)
* Sold date and price as reported on the RAE's MLS® System.
General Features
| Features | See remarks, No back lane, Closet Organizers, No Animal Home, No Smoking Home |
|---|---|
| Property Type | Single Family |
| Neighbourhood | South Fort |
| Amenities | Golf Course, Playground, Schools, Shopping |
| Building Amenities | Ceiling - 9ft |
| Building Appliances | See remarks |
| Building Type | House |
| Ownership Type | Freehold |
| Building.StoriesTotal | 2 |
Interior Features
| Building Fireplace Present | True |
|---|---|
| Building Fireplace Type | Insert |
| Building Heating Type | Forced air |
| Basement Development | Unfinished |
| Basement Type | Full (Unfinished) |
| Construction Style Attachment | Detached |
| Fireplace Fuel | Electric |
| Living Area Range | 2243 |
| Bedrooms | 4 |
Exterior Features
| Structure | Deck |
|---|---|
| Land Amenities | Golf Course, Playground, Schools, Shopping |
Room Details
| Room | Dimensions | Level | Flooring | Details |
|---|---|---|---|---|
| Bedroom 2 | 10'4 x 11' | Upper Level | ||
| Bedroom 3 | Measurements not available x 1 | Upper Level | 10 m | |
| Bedroom 4 | 10'4 x 9' | Main level | ||
| Bonus Room | 20' x 12'6 | Upper Level | ||
| Dining room | 13 m x Measurements not availa | Main level | ||
| Kitchen | 11 m x 13 m | Main level | 13 m | |
| Living room | 12 m x Measurements not availa | Main level | ||
| Primary Bedroom | 13' x 12' | Upper Level |
Amenities
- Views
- New Construction
- Adult 55+
- Lease To Own
- No Strata Fees
- Furnished
- Primary On Main
- Air Conditioning
- Seller Finance
- Green
- Fixer Upper
- Horse
- Golf
- Fireplace
- Deck
- Garage
- Basement
- Pool

Property vs Single Family Average in T8L 3Z0
Price
Year Built
In The Neighbourhood
Just Listed
Fort Saskatchewan
$ 584,900
- Type
- Single Family
- Size
- 1,692 SqFt
- Rooms
- 5 Beds + 3.5 Baths
Professional Realty Group
Just Listed
Fort Saskatchewan
$ 475,000
- Type
- Single Family
- Size
- 1,655 SqFt
- Rooms
- 4 Beds + 3 Baths
REMAX River City
Fort Saskatchewan
$ 609,900
- Type
- Single Family
- Size
- 2,224 SqFt
- Rooms
- 4 Beds + 3 Baths
Royal LePage Prestige Realty
Fort Saskatchewan
$ 525,000
- Type
- Single Family
- Size
- 1,527 SqFt
- Rooms
- 4 Beds + 3.5 Baths
MaxWell Devonshire Realty
Fort Saskatchewan
$ 500,000
- Type
- Single Family
- Size
- 1,624 SqFt
- Rooms
- 4 Beds + 3.5 Baths
MaxWell Polaris
Fort Saskatchewan
$ 499,900
- Type
- Single Family
- Size
- 1,851 SqFt
- Rooms
- 3 Beds + 2.5 Baths
RE/MAX Real Estate
Fort Saskatchewan
$ 789,000
- Type
- Single Family
- Size
- 2,670 SqFt
- Rooms
- 4 Beds + 4 Baths
RE/MAX Edge Realty
Fort Saskatchewan
$ 670,000
- Type
- Single Family
- Size
- 2,340 SqFt
- Rooms
- 3 Beds + 2.5 Baths
Century 21 Quantum Realty
Fort Saskatchewan
$ 519,750
- Type
- Single Family
- Size
- 1,679 SqFt
- Rooms
- 3 Beds + 2.5 Baths
Century 21 All Stars Realty Ltd
Fort Saskatchewan
$ 563,750
- Type
- Single Family
- Size
- 1,919 SqFt
- Rooms
- 3 Beds + 2.5 Baths
Century 21 All Stars Realty Ltd
 Copyright 2026 by the REALTORS® Association of Edmonton. All rights reserved.
Data is deemed reliable but is not guaranteed accurate by the REALTORS® Association of Edmonton.
The trademarks REALTOR®, REALTORS® and the REALTOR® logo are controlled by The Canadian Real Estate Association (CREA) and identify real estate professionals who are members of CREA. The trademarks MLS®, Multiple Listing Service® and the associated logos are owned by CREA and identify the quality of services provided by real estate professionals who are members of CREA. Used under license.
Information last updated on September 21, 2026 9:36 PM UTC
Copyright 2026 by the REALTORS® Association of Edmonton. All rights reserved.
Data is deemed reliable but is not guaranteed accurate by the REALTORS® Association of Edmonton.
The trademarks REALTOR®, REALTORS® and the REALTOR® logo are controlled by The Canadian Real Estate Association (CREA) and identify real estate professionals who are members of CREA. The trademarks MLS®, Multiple Listing Service® and the associated logos are owned by CREA and identify the quality of services provided by real estate professionals who are members of CREA. Used under license.
Information last updated on September 21, 2026 9:36 PM UTC
