
Just Listed









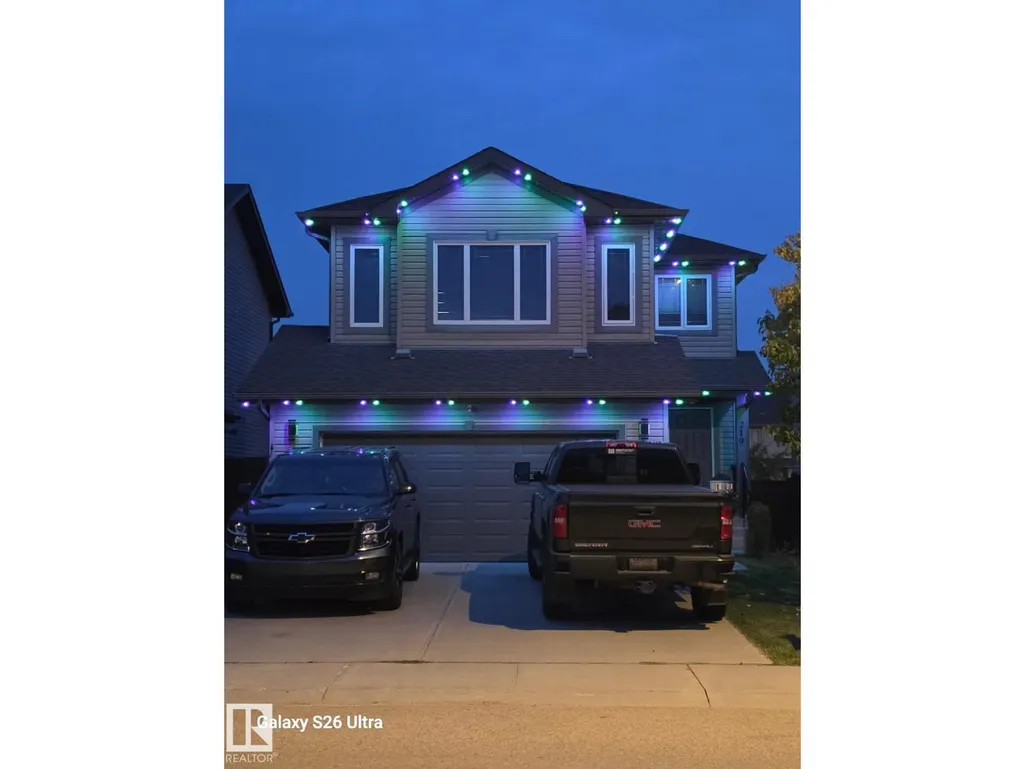
Address
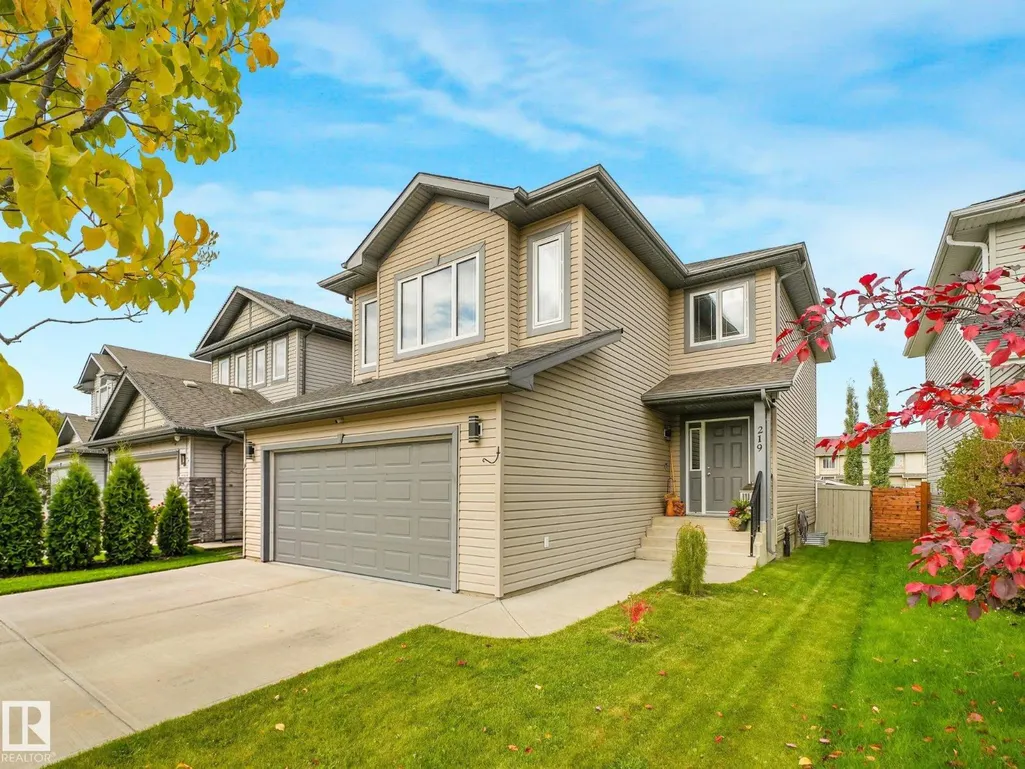
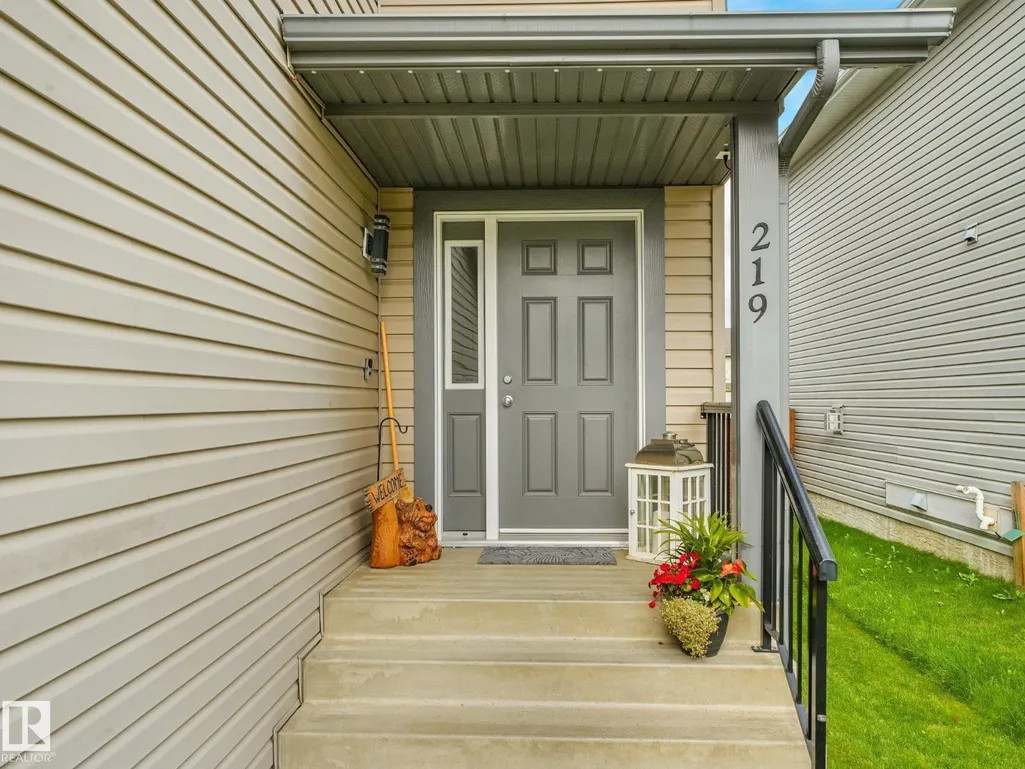
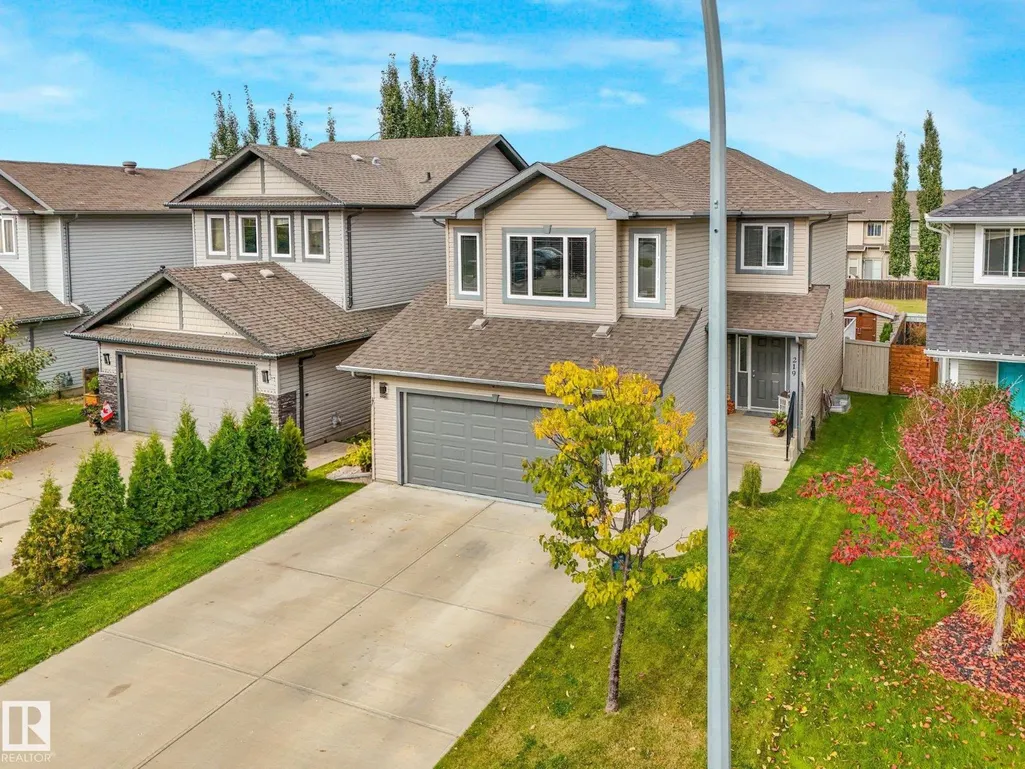
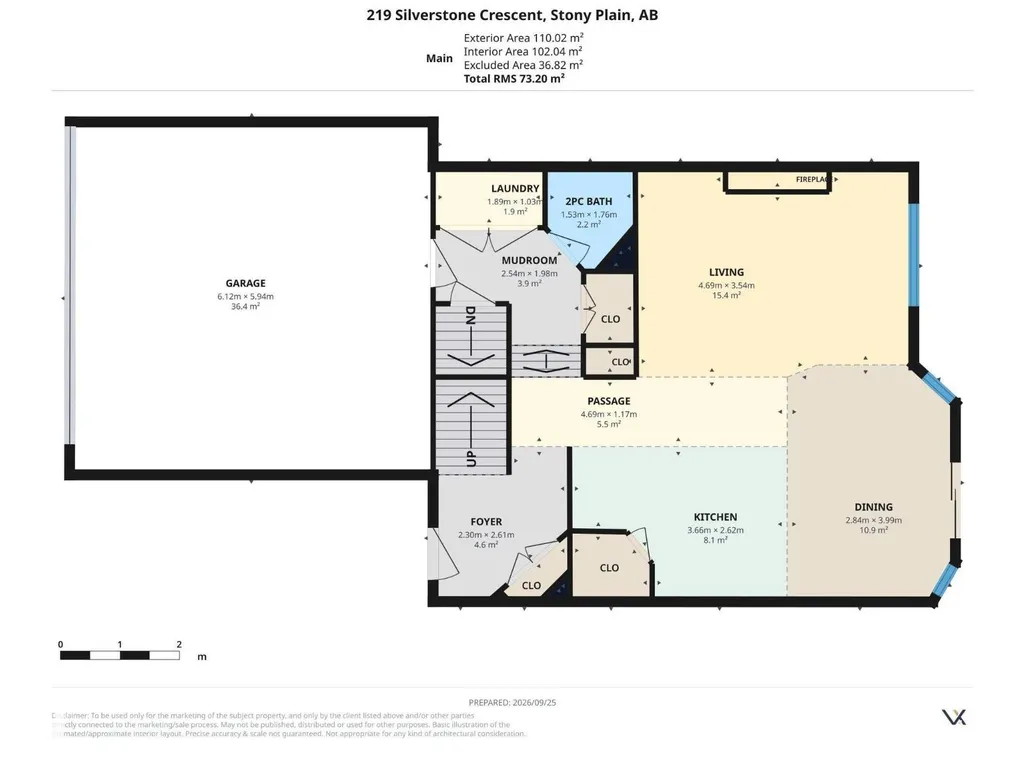
219 Silverstone Cr, Stony Plain, AB
Price
$ 538,000
Property Attributes
- ID#E4510448
- TypeSingle Family
- Listing Status Active
- MunicipalityStony Plain
- CityStony Plain
- AreaStony Plain
- NeighbourhoodSilverstone
- Postal CodeT7Z 0E8
- Style
- Year Built2013
- Price$ 538,000
- Bedrooms4
- Bathrooms3
- Half Bathrooms1
- Sqr Footage1881
Data Source:
Canadian Real Estate Association (CREA)
Property Description
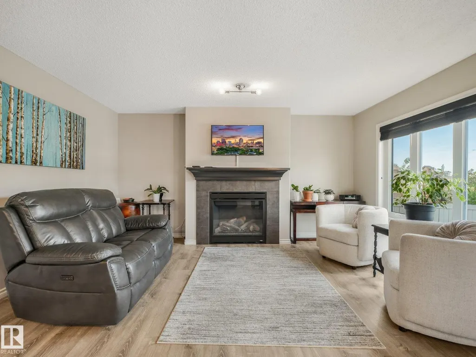
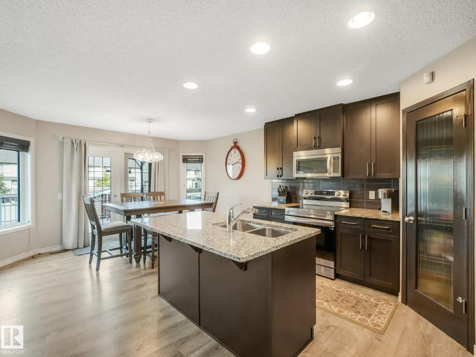
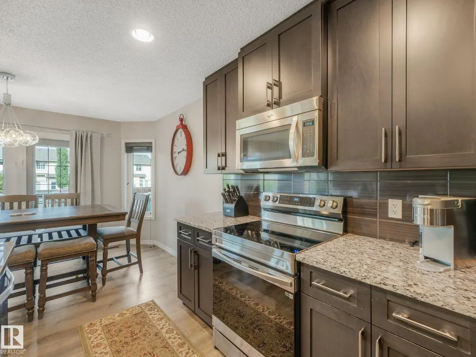
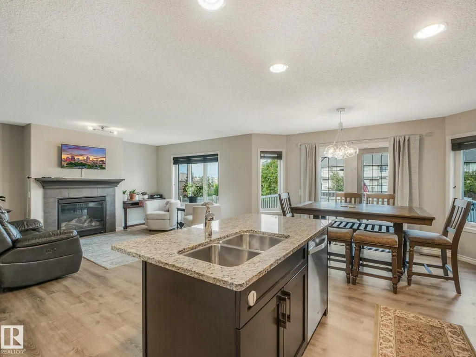
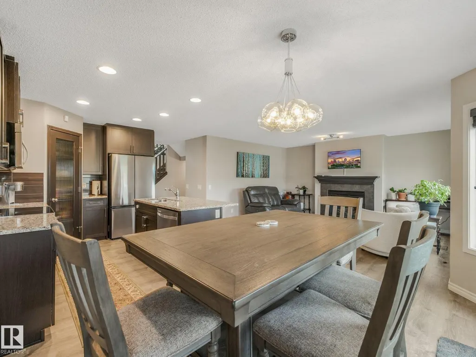
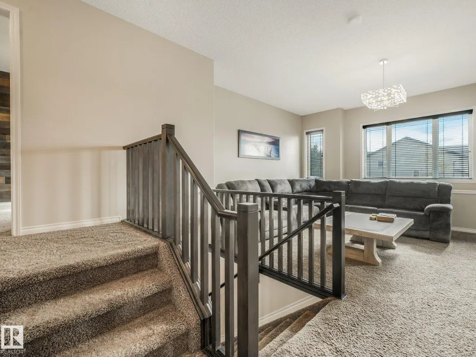
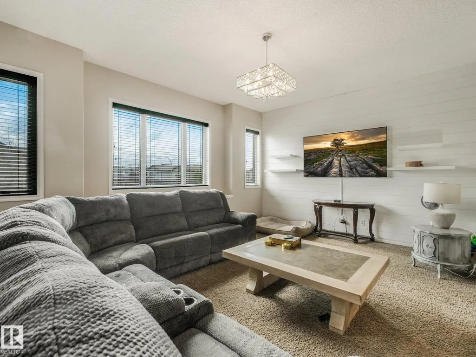
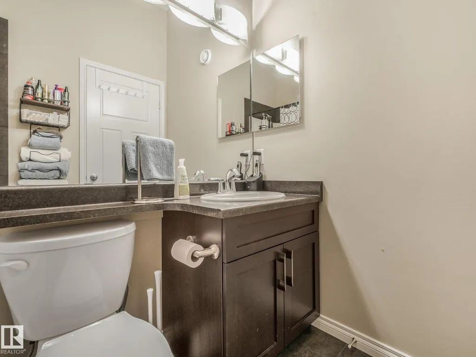
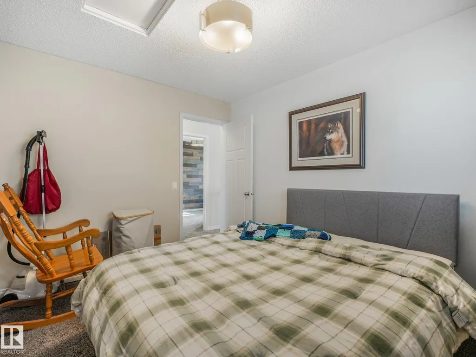
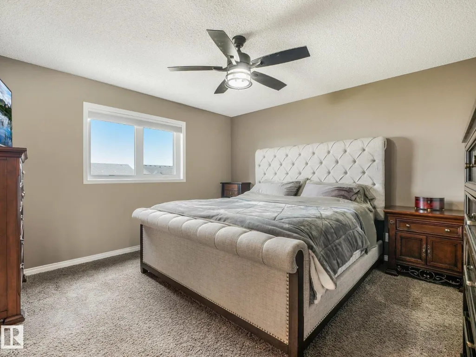
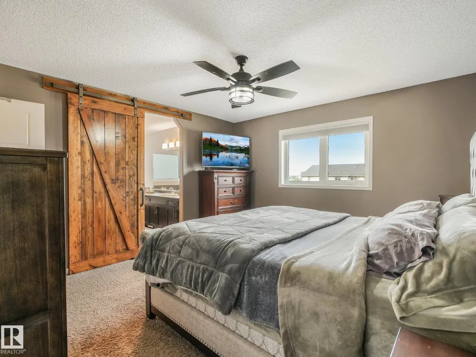
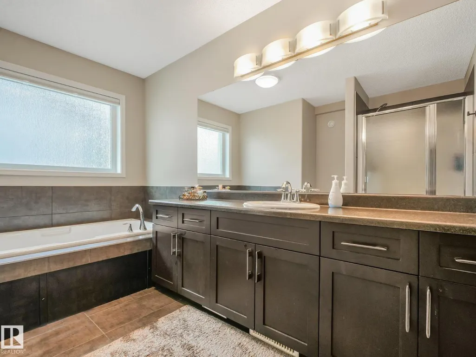
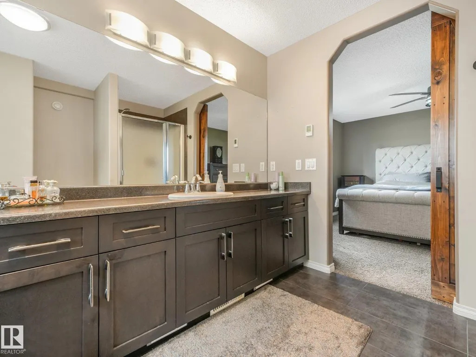
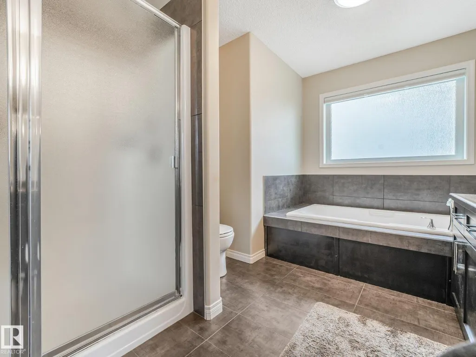
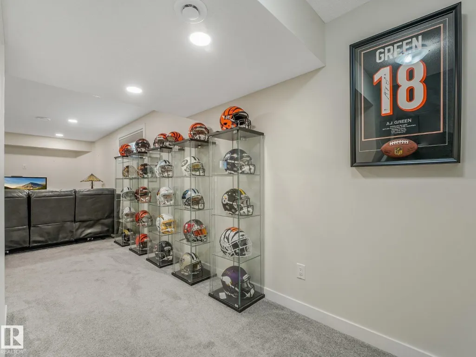
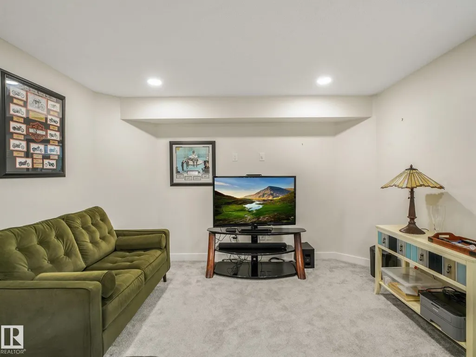
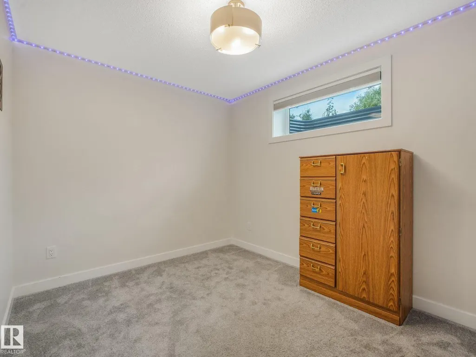
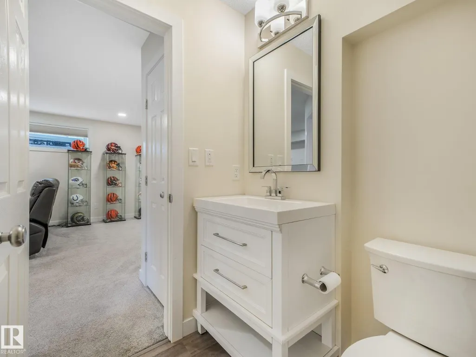
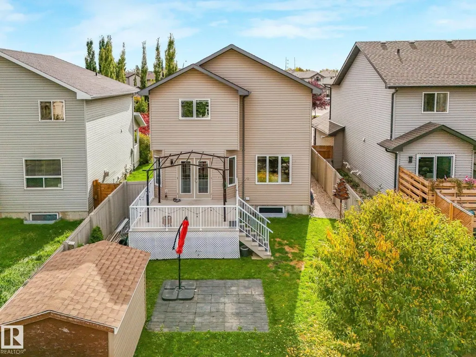
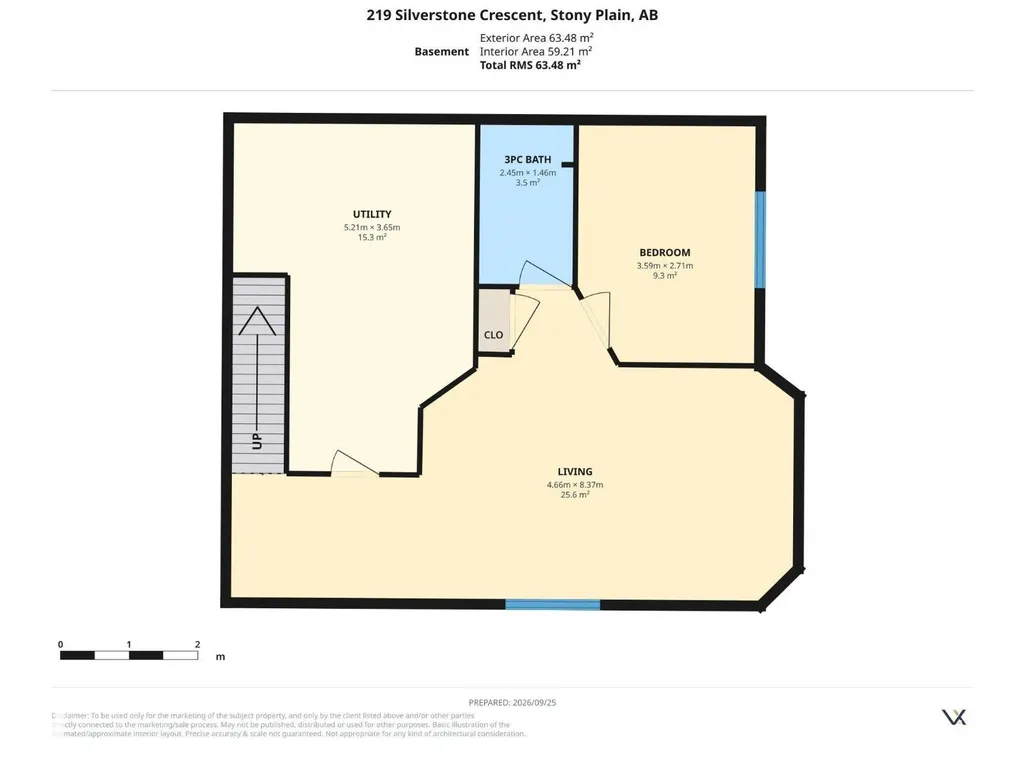
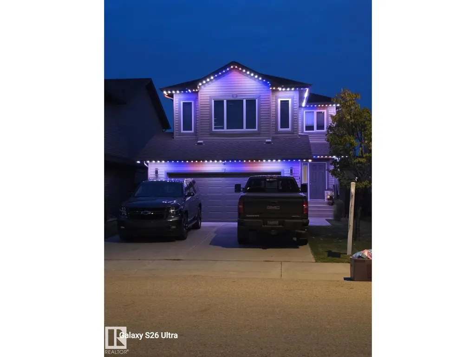
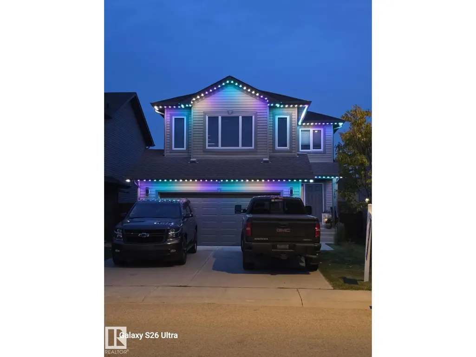
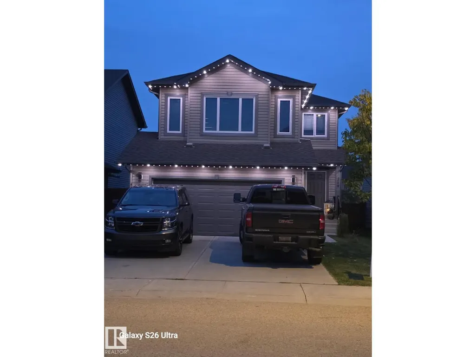
Welcome to this IMMACULATE 4-bedroom, 4 bathroom house located in the serene and friendly neighborhood of Silverstone. This home offers a comfortable living space perfect for families, couples, or individuals looking for a peaceful residence close to essential amenities and recreational activities. Inside, the house features a spacious layout with loads of natural light filtering through large windows. Upstairs each bedroom is thoughtfully designed to offer both comfort and functionality. The king sized primary bedroom has lovely barn door accent to the ensuite. The large bonus room has a barn white shiplap wall and is large enough for the whole family. The kitchen countertop is made of granite. The basement of this property is developed with a family room, bedroom and 3-piece bathroom. Some extra features include central air conditioning, heated garage with counter and sink, newer fridge and stove ,New built in out door LED Christmas/celebration lighting and Gas line for BBQ. Truly move in ready! (id:7434)
* Sold date and price as reported on the RAE's MLS® System.
General Features
| Features | Flat site |
|---|---|
| Property Type | Single Family |
| Neighbourhood | Silverstone |
| Building Appliances | Dishwasher, Dryer, Garage door opener remote(s), Garage door opener, Microwave Range Hood Combo, Refrigerator, Stove, Washer, Window Coverings |
| Building Cooling Type | Central air conditioning |
| Building Type | House |
| Ownership Type | Freehold |
| Building.StoriesTotal | 2 |
Interior Features
| Building Fireplace Present | True |
|---|---|
| Building Fireplace Type | Unknown |
| Building Heating Type | Forced air |
| Basement Development | Finished |
| Basement Type | Full (Finished) |
| Construction Style Attachment | Detached |
| Fireplace Fuel | Gas |
| Living Area Range | 1881 |
| Bedrooms | 4 |
Exterior Features
| Structure | Deck |
|---|---|
| Fence Type | Fence |
Room Details
| Room | Dimensions | Level | Flooring | Details |
|---|---|---|---|---|
| Bedroom 2 | Measurements not available | Upper Level | ||
| Bedroom 3 | Measurements not available | Upper Level | ||
| Bedroom 4 | Measurements not available | Basement | ||
| Bonus Room | Measurements not available | Upper Level | ||
| Dining room | Measurements not available | Main level | ||
| Family room | Measurements not available | Basement | ||
| Kitchen | Measurements not available | Main level | ||
| Living room | Measurements not available | Main level | ||
| Primary Bedroom | Measurements not available | Upper Level |
Amenities
- Views
- New Construction
- Adult 55+
- Lease To Own
- No Strata Fees
- Furnished
- Primary On Main
- Air Conditioning
- Seller Finance
- Green
- Fixer Upper
- Horse
- Golf
- Fireplace
- Deck
- Garage
- Basement
- Pool

Property vs Single Family Average in T7Z 0E8
Price
Year Built
In The Neighbourhood
Open House
Stony Plain
$ 564,900
- Type
- Single Family
- Size
- 1,273 SqFt
- Rooms
- 2 Beds + 3 Baths
Exp Realty
Stony Plain
$ 464,500
- Type
- Single Family
- Size
- 1,585 SqFt
- Rooms
- 3 Beds + 2.5 Baths
Century 21 Leading
 Copyright 2026 by the REALTORS® Association of Edmonton. All rights reserved.
Data is deemed reliable but is not guaranteed accurate by the REALTORS® Association of Edmonton.
The trademarks REALTOR®, REALTORS® and the REALTOR® logo are controlled by The Canadian Real Estate Association (CREA) and identify real estate professionals who are members of CREA. The trademarks MLS®, Multiple Listing Service® and the associated logos are owned by CREA and identify the quality of services provided by real estate professionals who are members of CREA. Used under license.
Information last updated on September 24, 2026 9:59 PM UTC
Copyright 2026 by the REALTORS® Association of Edmonton. All rights reserved.
Data is deemed reliable but is not guaranteed accurate by the REALTORS® Association of Edmonton.
The trademarks REALTOR®, REALTORS® and the REALTOR® logo are controlled by The Canadian Real Estate Association (CREA) and identify real estate professionals who are members of CREA. The trademarks MLS®, Multiple Listing Service® and the associated logos are owned by CREA and identify the quality of services provided by real estate professionals who are members of CREA. Used under license.
Information last updated on September 24, 2026 9:59 PM UTC
