
Open House Sat, Sep 26th 12:00 PM - 04:00 PM





Address
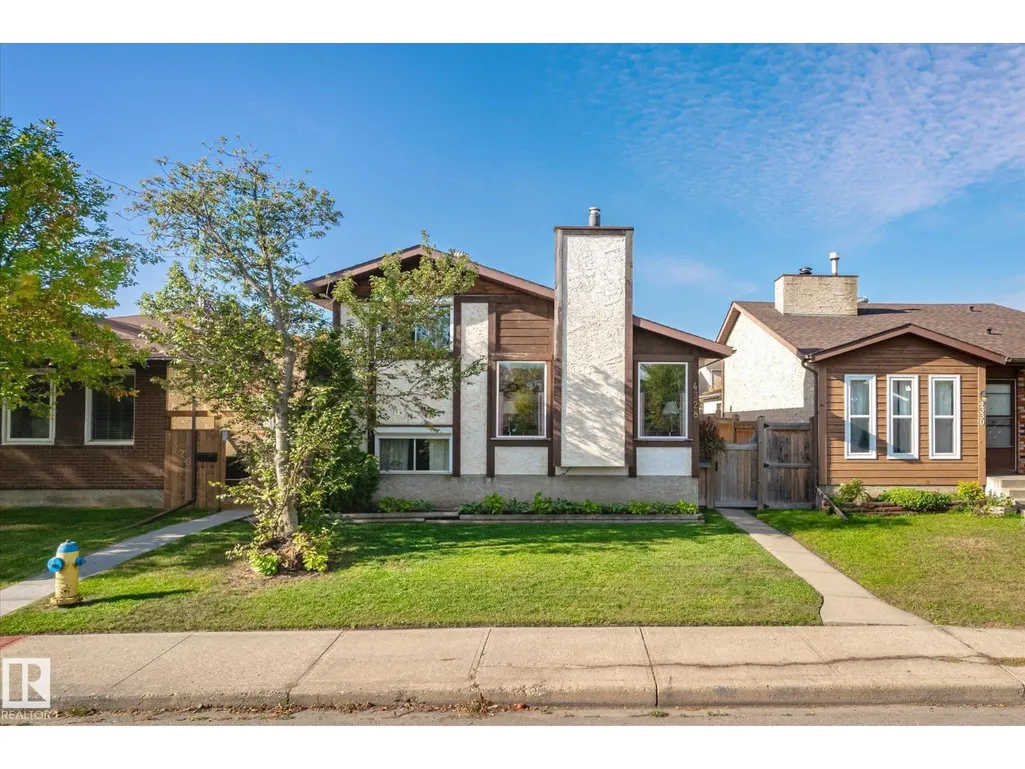
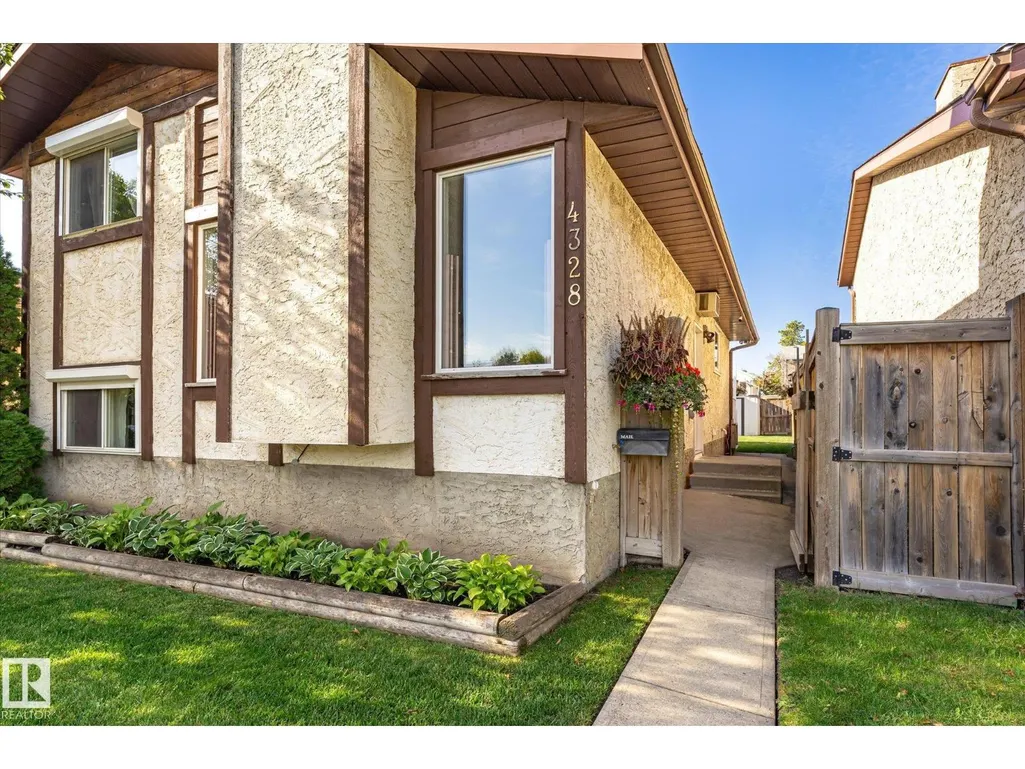
4328 38 St Nw, Edmonton, AB
Price
$ 389,900
Open House Sat, Sep 26th 12:00 PM - 04:00 PM
Property Attributes
- ID#E4510294
- TypeSingle Family
- Listing Status Active
- MunicipalityEdmonton
- CityEdmonton
- AreaEdmonton
- NeighbourhoodKiniski Gardens
- Postal CodeT6L 4K4
- Style
- Year Built1981
- Price$ 389,900
- Bedrooms4
- Bathrooms2
- Half Bathrooms0
- Sqr Footage950
Data Source:
Canadian Real Estate Association (CREA)
Property Description
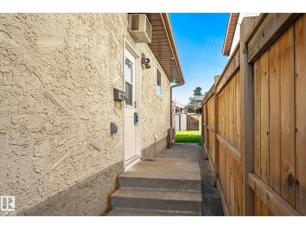
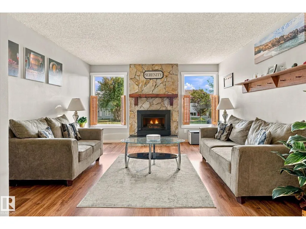
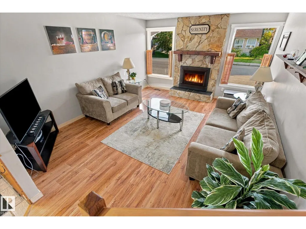
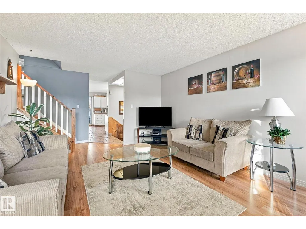
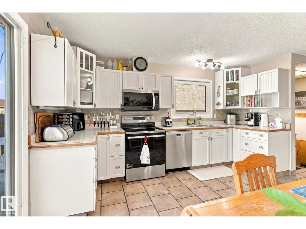
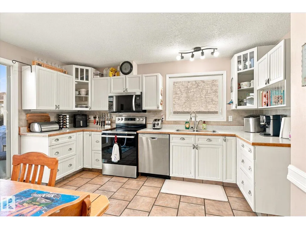
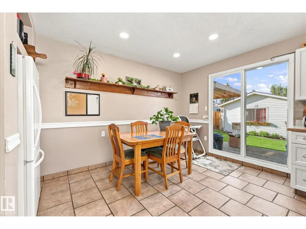
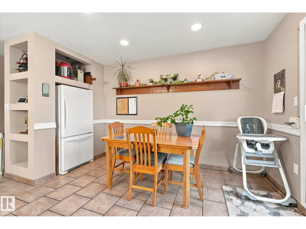
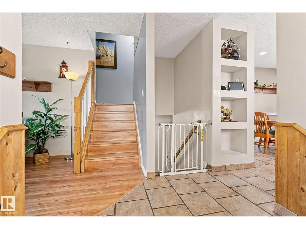
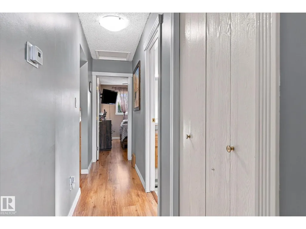
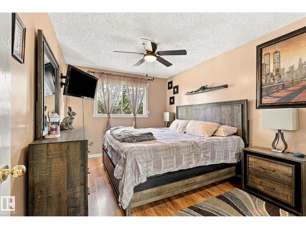
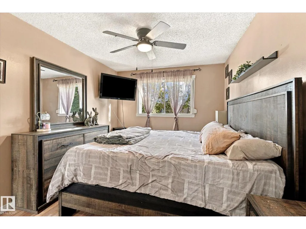
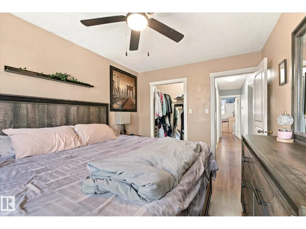
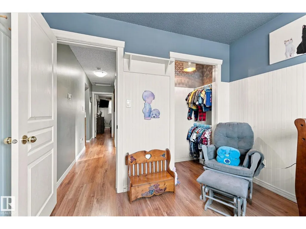
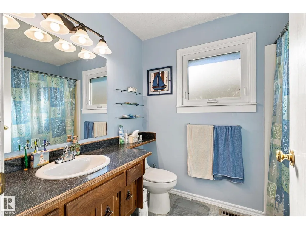
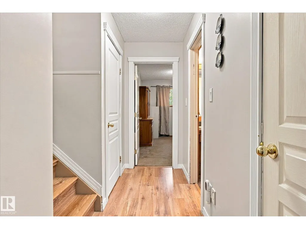
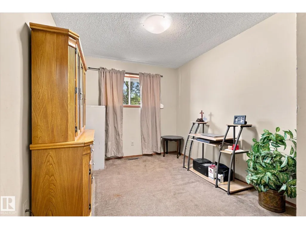
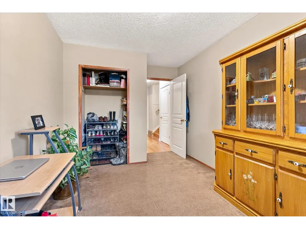
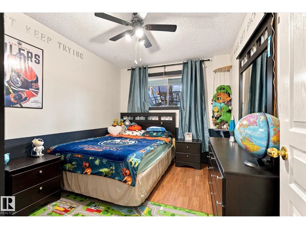
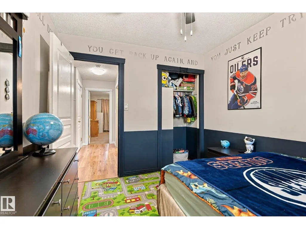
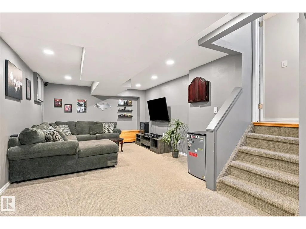
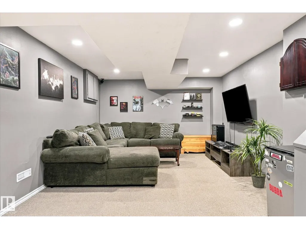
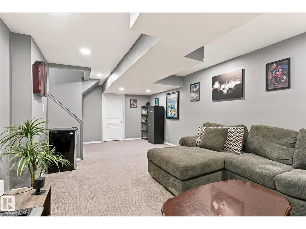
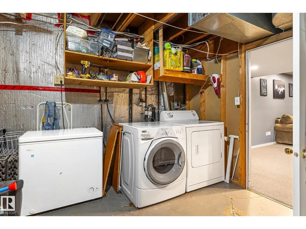
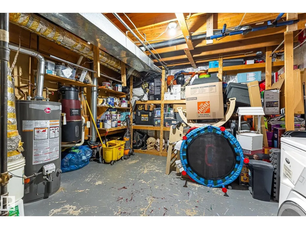
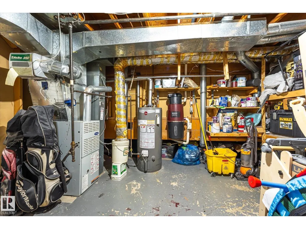
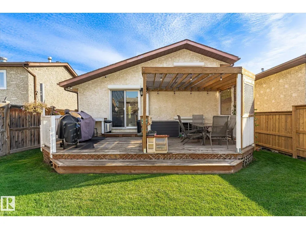
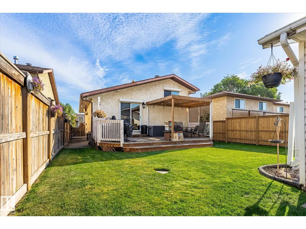
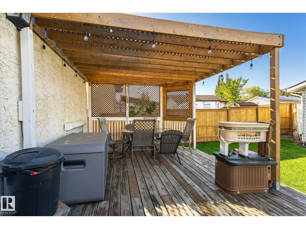
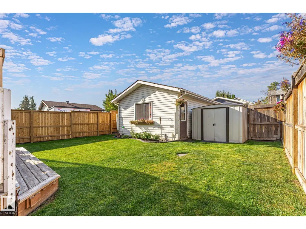
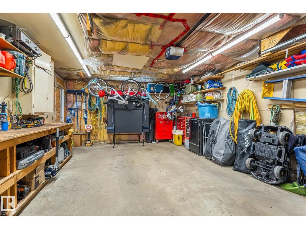
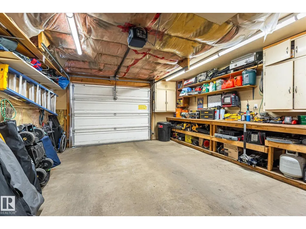
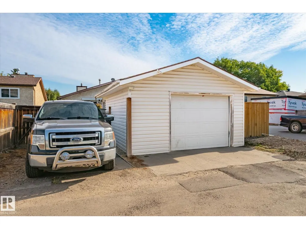
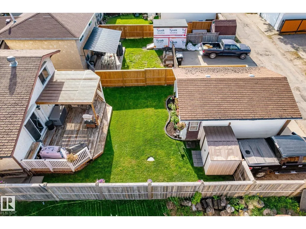
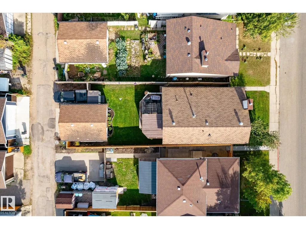
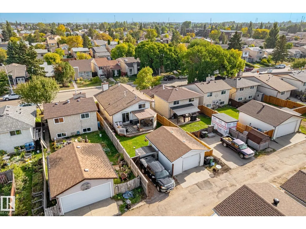
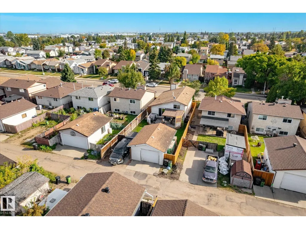
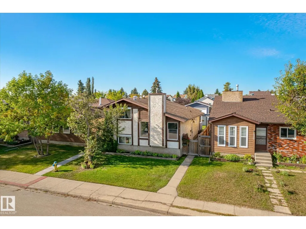
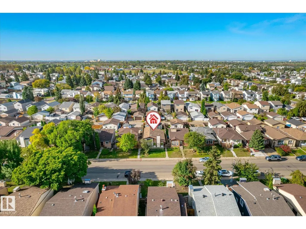
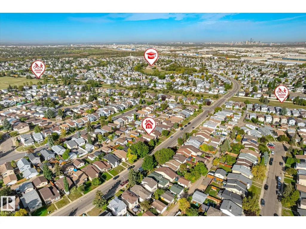
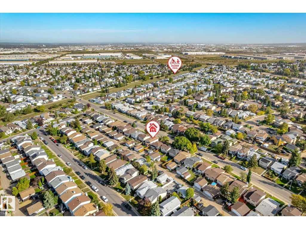
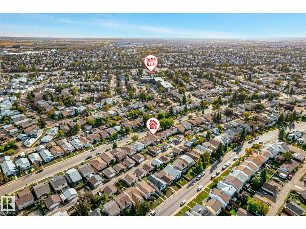
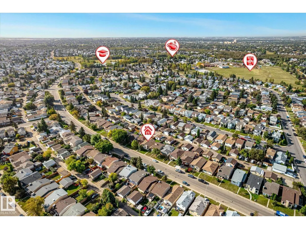
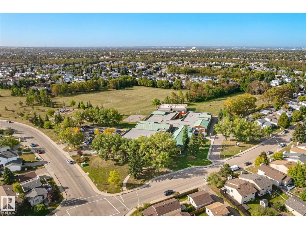
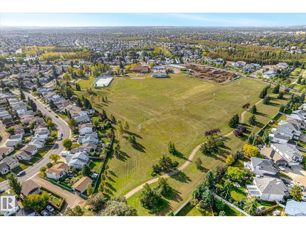
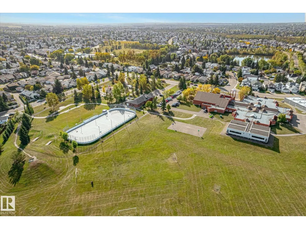
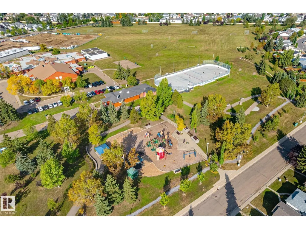
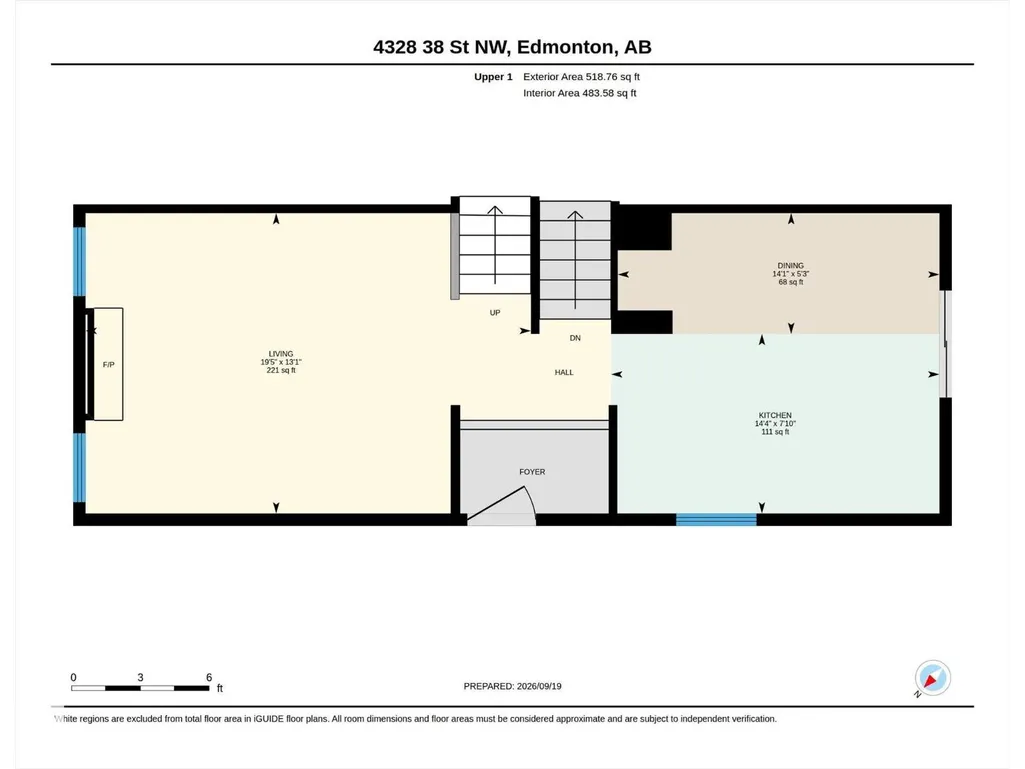
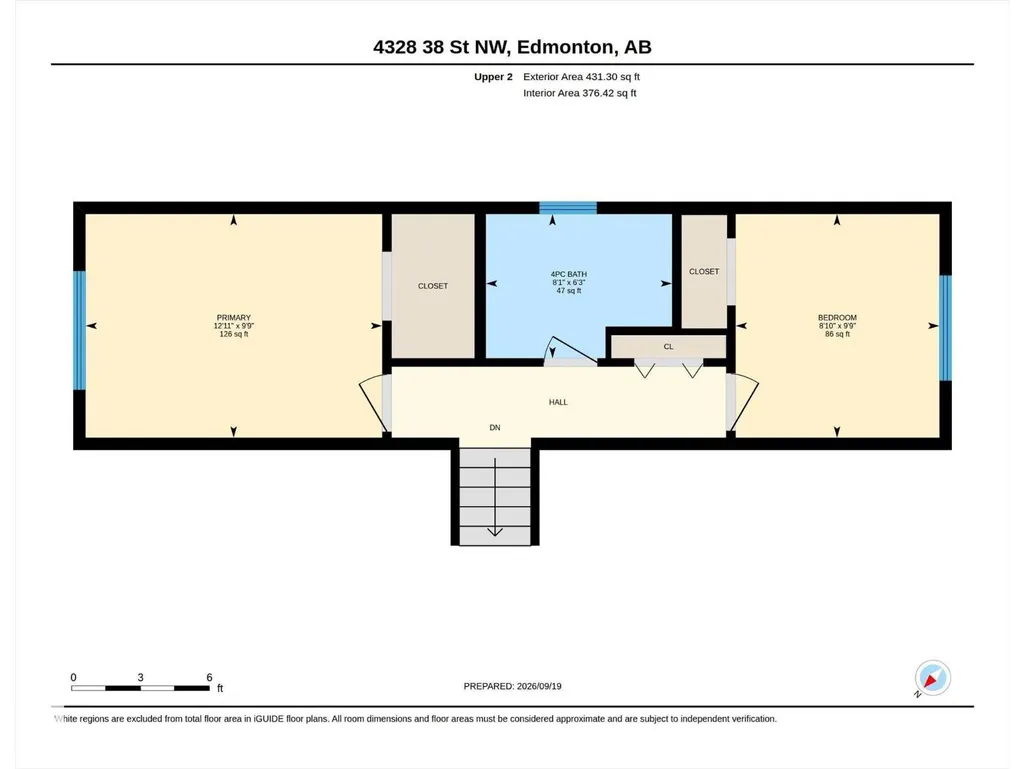
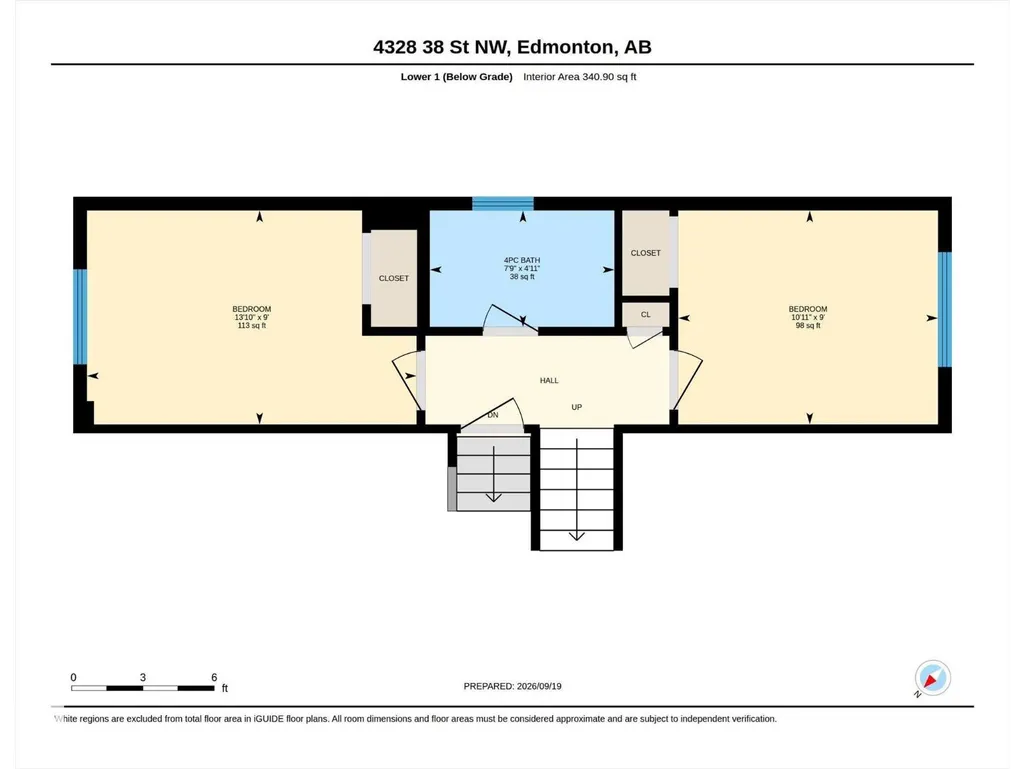
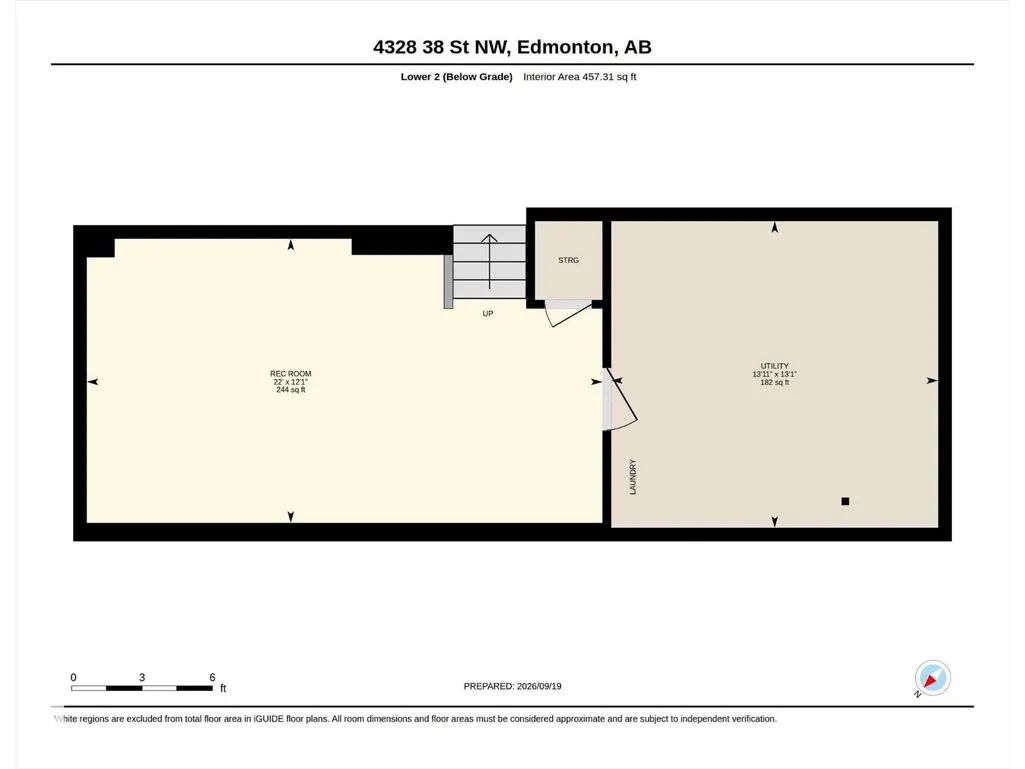
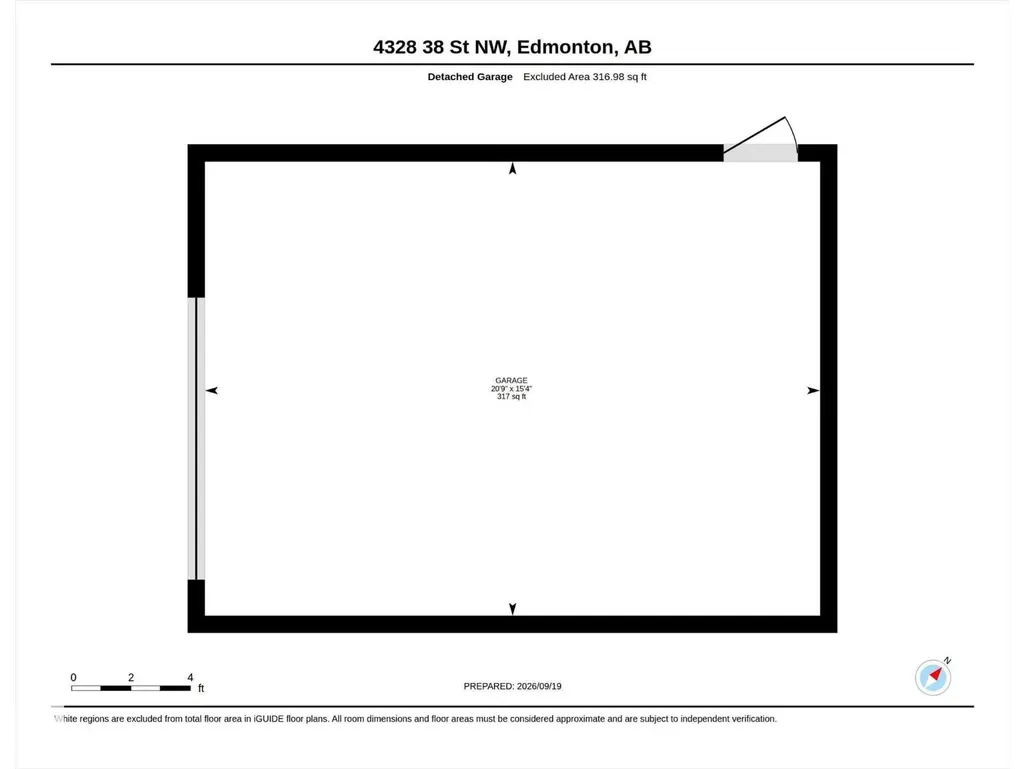
Welcome to family-friendly Kiniski Gardens! This well-cared-for 4-bedroom, 2-bath home offers a versatile 4-level split layout with plenty of room for the whole family with over 1700 ft2 of living space. The spacious, updated kitchen features bright white shaker cabinetry, while the inviting living room offers a cozy gas fireplace and an abundance of natural light. Upstairs, you'll find the primary bedroom, second bedroom and a 4-pc bath with updated tile flooring. The lower level offers two additional spacious bedrooms and another 4-pc bath. Head down to the 4th level to enjoy a large rec/family room plus plenty of storage in the laundry area. Pride of ownership shines throughout, from the beautifully maintained interior to the meticulous landscaping, newer fencing and covered deck and don't forget the oversized single garage with extra parking pad. Ideally located near schools, parks, shopping and amenities, with convenient access to Whitemud Drive and Anthony Henday. A wonderful place to call home! (id:7434)
* Sold date and price as reported on the RAE's MLS® System.
General Features
| Features | See remarks, Flat site, Lane, Closet Organizers, No Smoking Home |
|---|---|
| Property Type | Single Family |
| Neighbourhood | Kiniski Gardens |
| Amenities | Golf Course, Schools, Shopping |
| Building Appliances | Dishwasher, Dryer, Fan, Garage door opener remote(s), Garage door opener, Microwave Range Hood Combo, Refrigerator, Storage Shed, Stove, Central Vacuum, Washer, Window Coverings |
| Parking Space Total | 2 |
| Building Type | House |
| Ownership Type | Freehold |
Interior Features
| Building Fireplace Present | True |
|---|---|
| Building Fireplace Type | Unknown |
| Building Heating Type | Forced air |
| Basement Development | Other, See Remarks |
| Basement Type | Full (Other, See Remarks) |
| Construction Style Attachment | Detached |
| Fireplace Fuel | Gas |
| Living Area Range | 950 |
| Bedrooms | 4 |
Exterior Features
| Structure | Deck |
|---|---|
| Land Amenities | Golf Course, Schools, Shopping |
| Fence Type | Fence |
Room Details
| Room | Dimensions | Level | Flooring | Details |
|---|---|---|---|---|
| Bedroom 2 | 8 m x 9 m | Upper Level | 9 m | |
| Bedroom 3 | 13 m x 9 m | Lower level | 9 m | |
| Bedroom 4 | 10 m x 9 m | Lower level | 9 m | |
| Dining room | 14 m x 5 m | Main level | 5 m | |
| Family room | 22 m x 12 m | Lower level | 12 m | |
| Kitchen | 14 m x 7 m | Main level | 7 m | |
| Living room | 19 m x 13 m | Main level | 13 m | |
| Primary Bedroom | 12 m x 9 m | Upper Level | 9 m |
Amenities
- Views
- New Construction
- Adult 55+
- Lease To Own
- No Strata Fees
- Furnished
- Primary On Main
- Air Conditioning
- Seller Finance
- Green
- Fixer Upper
- Horse
- Golf
- Fireplace
- Deck
- Garage
- Basement
- Pool

Property vs Single Family Average in T6L 4K4
Price
Year Built
In The Neighbourhood
Just Listed
Edmonton
$ 375,000
- Type
- Single Family
- Size
- 937 SqFt
- Rooms
- 3 Beds + 2 Baths
MaxWell Devonshire Realty
Edmonton
$ 484,900
- Type
- Single Family
- Size
- 1,406 SqFt
- Rooms
- 4 Beds + 3 Baths
Royal LePage Prestige Realty
Edmonton
$ 334,900
- Type
- Single Family
- Size
- 1,173 SqFt
- Rooms
- 3 Beds + 2 Baths
Century 21 Reward Realty
Open House
Edmonton
$ 355,000
- Type
- Single Family
- Size
- 1,029 SqFt
- Rooms
- 4 Beds + 2 Baths
RE/MAX Excellence
Edmonton
$ 335,000
- Type
- Single Family
- Size
- 1,077 SqFt
- Rooms
- 4 Beds + 2 Baths
Schmidt Realty Group Inc
 Copyright 2026 by the REALTORS® Association of Edmonton. All rights reserved.
Data is deemed reliable but is not guaranteed accurate by the REALTORS® Association of Edmonton.
The trademarks REALTOR®, REALTORS® and the REALTOR® logo are controlled by The Canadian Real Estate Association (CREA) and identify real estate professionals who are members of CREA. The trademarks MLS®, Multiple Listing Service® and the associated logos are owned by CREA and identify the quality of services provided by real estate professionals who are members of CREA. Used under license.
Information last updated on September 24, 2026 9:59 PM UTC
Copyright 2026 by the REALTORS® Association of Edmonton. All rights reserved.
Data is deemed reliable but is not guaranteed accurate by the REALTORS® Association of Edmonton.
The trademarks REALTOR®, REALTORS® and the REALTOR® logo are controlled by The Canadian Real Estate Association (CREA) and identify real estate professionals who are members of CREA. The trademarks MLS®, Multiple Listing Service® and the associated logos are owned by CREA and identify the quality of services provided by real estate professionals who are members of CREA. Used under license.
Information last updated on September 24, 2026 9:59 PM UTC
