
Address
93 Elliott Wd, Fort Saskatchewan, AB
Price
$ 589,900
Property Attributes
- ID#E4498543
- TypeSingle Family
- Listing Status Active
- MunicipalityFort Saskatchewan
- CityFort Saskatchewan
- AreaFort Saskatchewan
- NeighbourhoodSouth Pointe
- Postal CodeT8L 1R8
- Style
- Year Built2026
- Price$ 589,900
- Bedrooms3
- Bathrooms2
- Half Bathrooms1
- Sqr Footage1853
Data Source:
Canadian Real Estate Association (CREA)
Property Description
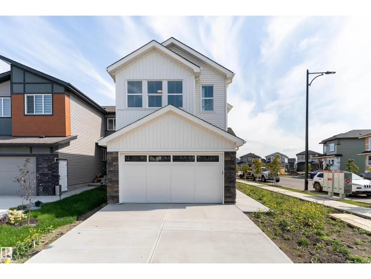
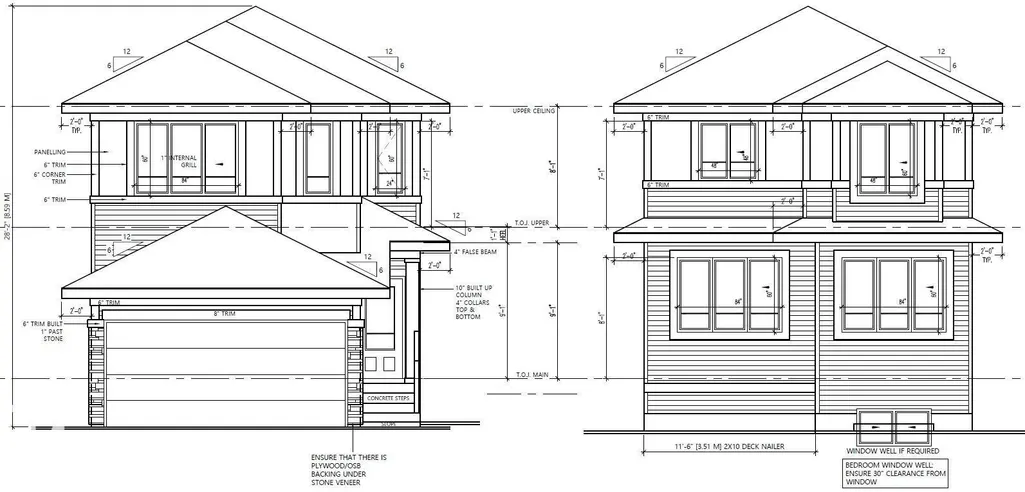
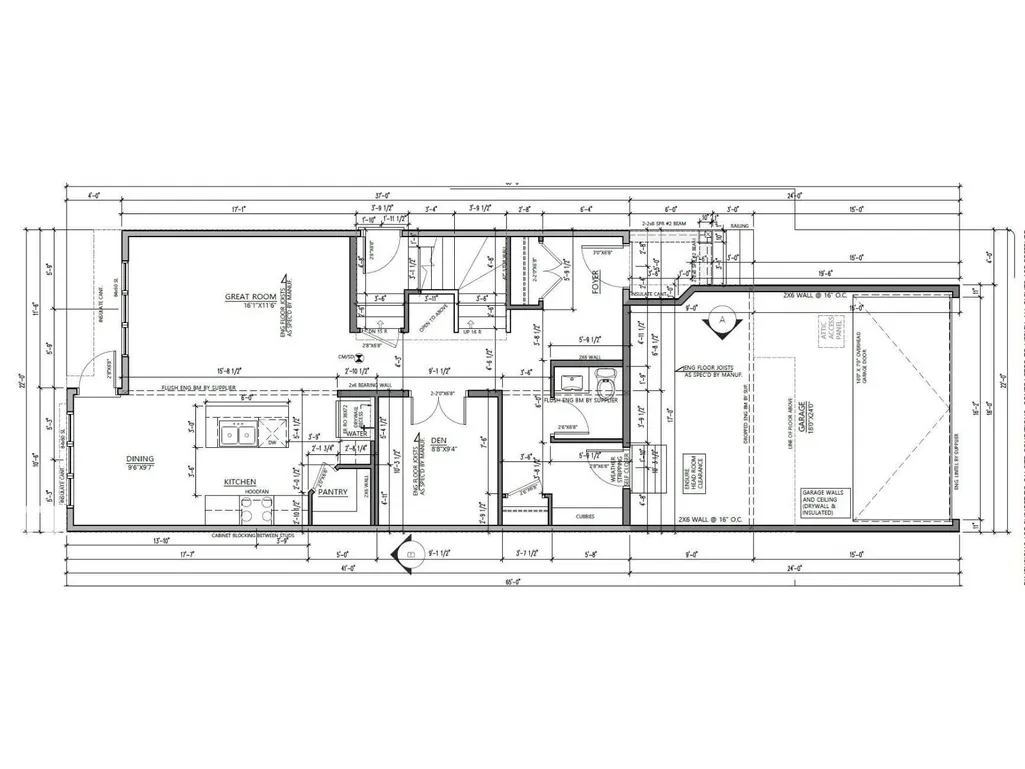
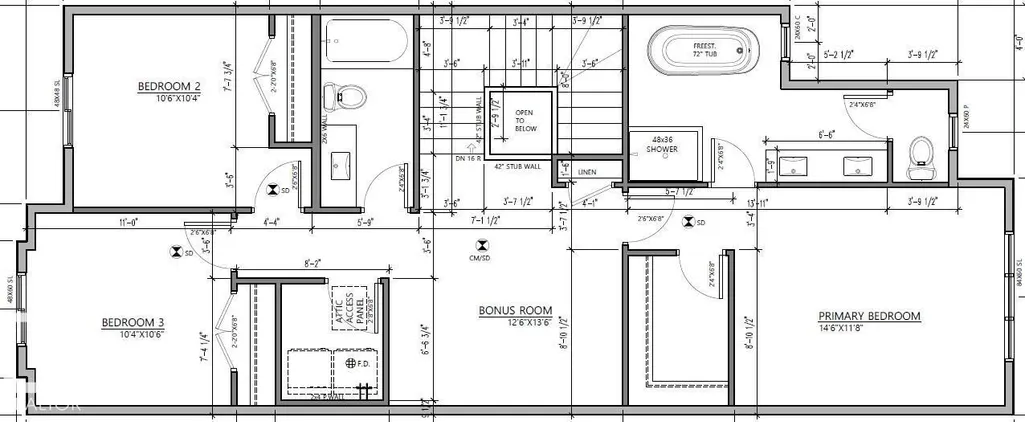
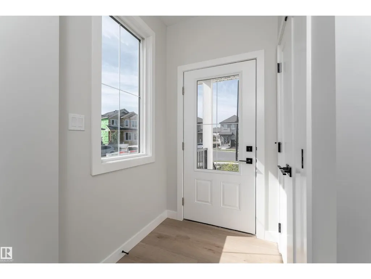
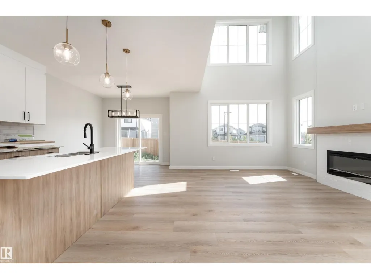
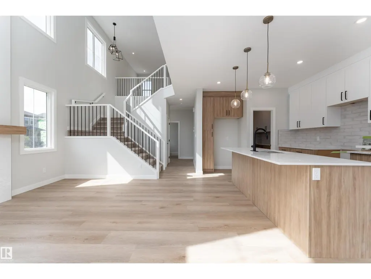
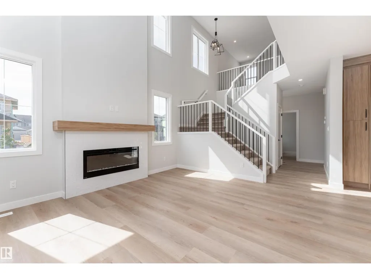
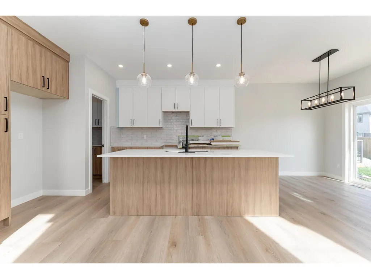
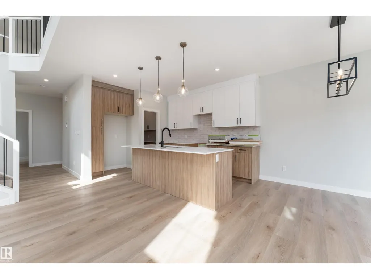
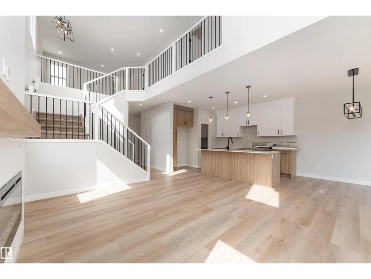
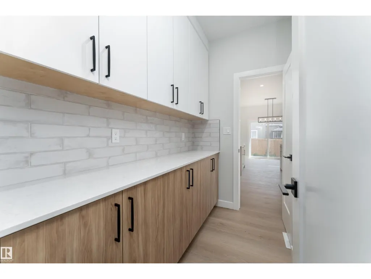
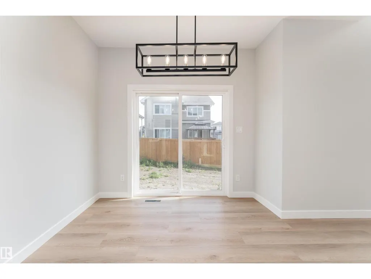
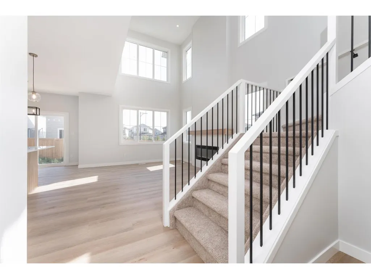
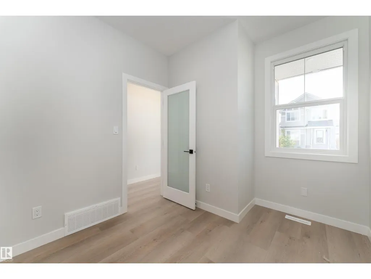
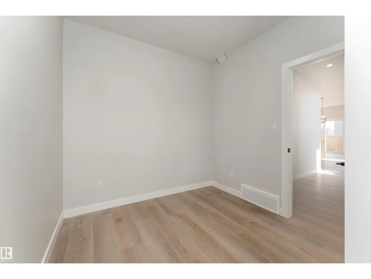
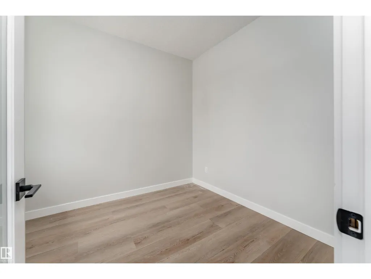
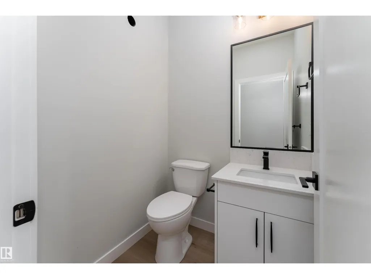
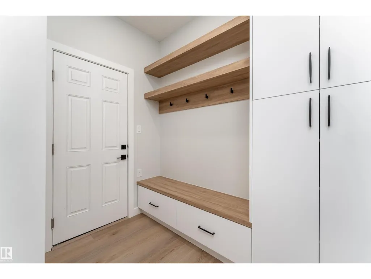
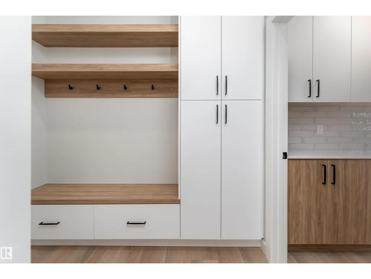
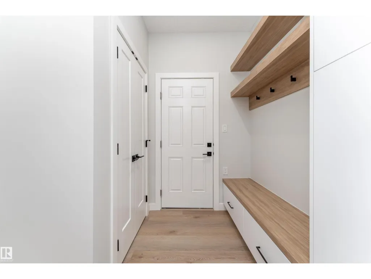
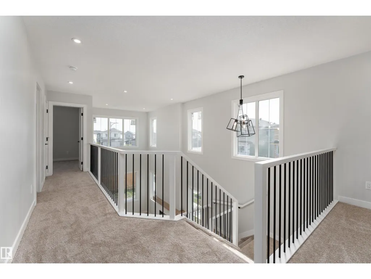
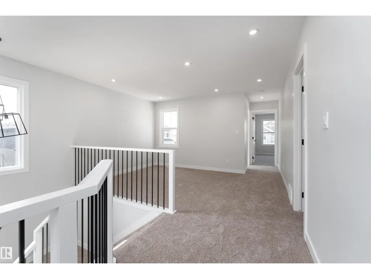
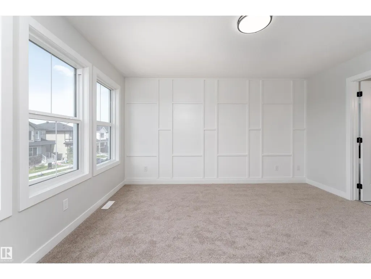
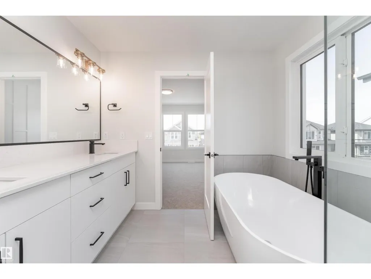
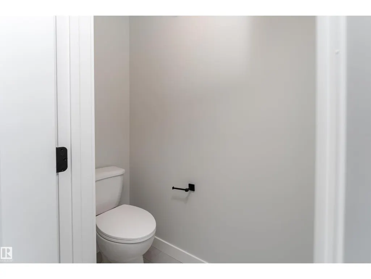
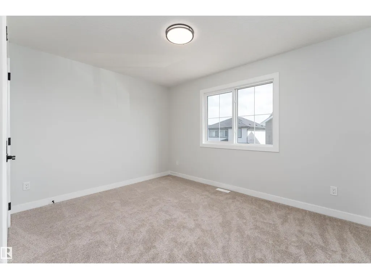
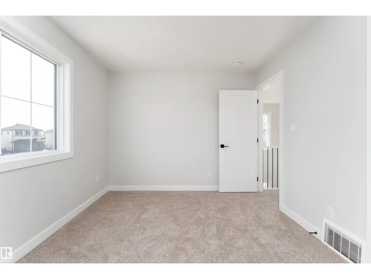
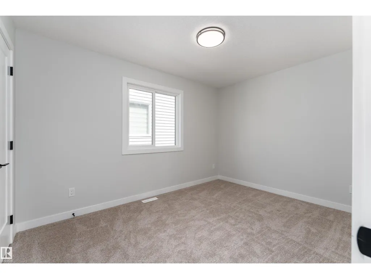
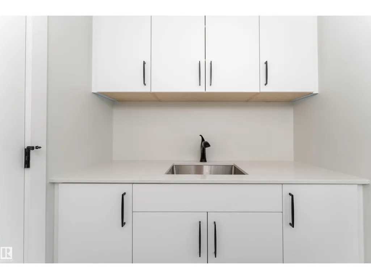
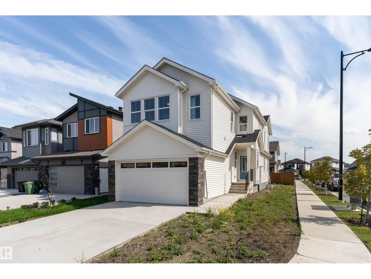
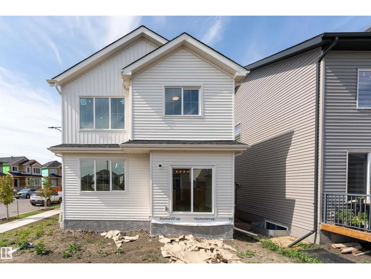
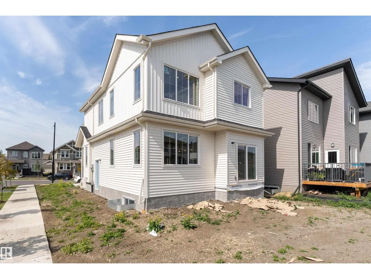
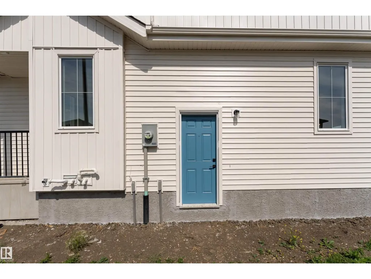
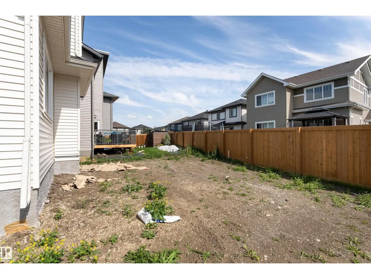
Pre-sale opportunity in South Pointe! This brand-new 2-storey offers approximately 1,853 sq. ft. of thoughtfully designed living space featuring 3 bedrooms, 2.5 bathrooms, a bright bonus room, and a main-floor den perfect for a home office. The open-concept main floor showcases a spacious great room, dining area, modern kitchen with a large island and pantry, and a functional mudroom. Upstairs, you'll find a convenient laundry room, three spacious bedrooms, a bonus room, and a luxurious primary suite with a walk-in closet and spa-inspired 5-piece ensuite featuring dual sinks, a freestanding tub, and separate shower. A separate side entrance and an unfinished 9-ft. basement provide excellent potential for a future basement suite, subject to municipal approval. Double attached garage and Alberta New Home Warranty included. Expected possession is early Fall 2026. Exterior image is a rendering. Interior photos are from a similar home and may not reflect final finishes. Home is currently under construction. (id:7434)
* Sold date and price as reported on the RAE's MLS® System.
General Features
| Features | See remarks |
|---|---|
| Property Type | Single Family |
| Neighbourhood | South Pointe |
| Amenities | Playground, Public Transit, Schools, Shopping |
| Building Type | House |
| Ownership Type | Freehold |
| Building.StoriesTotal | 2 |
Interior Features
| Building Fireplace Present | True |
|---|---|
| Building Fireplace Type | Insert |
| Building Heating Type | Forced air |
| Basement Development | Unfinished |
| Basement Type | Full (Unfinished) |
| Construction Style Attachment | Detached |
| Fireplace Fuel | Electric |
| Living Area Range | 1853 |
| Bedrooms | 3 |
Exterior Features
| Land Amenities | Playground, Public Transit, Schools, Shopping |
|---|
Room Details
| Room | Dimensions | Level | Flooring | Details |
|---|---|---|---|---|
| Bedroom 2 | 3.2 m x 3.15 m | Upper Level | 3.15 m | |
| Bedroom 3 | 3.15 m x 3.2 m | Upper Level | 3.2 m | |
| Bonus Room | 3.81 m x 4.11 m | Upper Level | 4.11 m | |
| Den | 2.64 m x 2.84 m | Main level | 2.84 m | |
| Dining room | 2.9 m x 2.92 m | Main level | 2.92 m | |
| Kitchen | Measurements not available | Main level | ||
| Living room | 4.9 m x 3.51 m | Main level | 3.51 m | |
| Primary Bedroom | 4.42 m x 3.56 m | Upper Level | 3.56 m |
Amenities
- Views
- New Construction
- Adult 55+
- Lease To Own
- No Strata Fees
- Furnished
- Primary On Main
- Air Conditioning
- Seller Finance
- Green
- Fixer Upper
- Horse
- Golf
- Fireplace
- Deck
- Garage
- Basement
- Pool

Property vs Single Family Average in T8L 1R8
Price
Year Built
In The Neighbourhood
Just Listed
Fort Saskatchewan
$ 525,000
- Type
- Single Family
- Size
- 1,933 SqFt
- Rooms
- 5 Beds + 3.5 Baths
Exp Realty
Fort Saskatchewan
$ 520,000
- Type
- Single Family
- Size
- 1,739 SqFt
- Rooms
- 6 Beds + 3 Baths
RE/MAX Edge Realty
Fort Saskatchewan
$ 479,900
- Type
- Single Family
- Size
- 1,937 SqFt
- Rooms
- 3 Beds + 2.5 Baths
Century 21 All Stars Realty Ltd
Fort Saskatchewan
$ 674,900
- Type
- Single Family
- Size
- 2,299 SqFt
- Rooms
- 3 Beds + 2.5 Baths
The Foundry Real Estate Company Ltd
Fort Saskatchewan
$ 450,000
- Type
- Single Family
- Size
- 1,414 SqFt
- Rooms
- 3 Beds + 2.5 Baths
Liv Real Estate
Fort Saskatchewan
$ 589,900
- Type
- Single Family
- Size
- 1,990 SqFt
- Rooms
- 3 Beds + 4 Baths
RE/MAX Excellence
Fort Saskatchewan
$ 549,800
- Type
- Single Family
- Size
- 1,848 SqFt
- Rooms
- 3 Beds + 2.5 Baths
RE/MAX Excellence
Fort Saskatchewan
$ 597,000
- Type
- Single Family
- Size
- 1,965 SqFt
- Rooms
- 3 Beds + 3 Baths
RE/MAX Excellence
Fort Saskatchewan
$ 549,900
- Type
- Single Family
- Size
- 1,379 SqFt
- Rooms
- 4 Beds + 3 Baths
MaxWell Devonshire Realty
 Copyright 2026 by the REALTORS® Association of Edmonton. All rights reserved.
Data is deemed reliable but is not guaranteed accurate by the REALTORS® Association of Edmonton.
The trademarks REALTOR®, REALTORS® and the REALTOR® logo are controlled by The Canadian Real Estate Association (CREA) and identify real estate professionals who are members of CREA. The trademarks MLS®, Multiple Listing Service® and the associated logos are owned by CREA and identify the quality of services provided by real estate professionals who are members of CREA. Used under license.
Information last updated on September 21, 2026 9:36 PM UTC
Copyright 2026 by the REALTORS® Association of Edmonton. All rights reserved.
Data is deemed reliable but is not guaranteed accurate by the REALTORS® Association of Edmonton.
The trademarks REALTOR®, REALTORS® and the REALTOR® logo are controlled by The Canadian Real Estate Association (CREA) and identify real estate professionals who are members of CREA. The trademarks MLS®, Multiple Listing Service® and the associated logos are owned by CREA and identify the quality of services provided by real estate professionals who are members of CREA. Used under license.
Information last updated on September 21, 2026 9:36 PM UTC
