









Address
186 Scoria Wd, Fort Saskatchewan, AB
Price
$ 649,111
Property Attributes
- ID#E4492837
- TypeSingle Family
- Listing Status Active
- MunicipalityFort Saskatchewan
- CityFort Saskatchewan
- AreaFort Saskatchewan
- NeighbourhoodSienna
- Postal CodeT8L 0Z1
- Style
- Year Built2026
- Price$ 649,111
- Bedrooms3
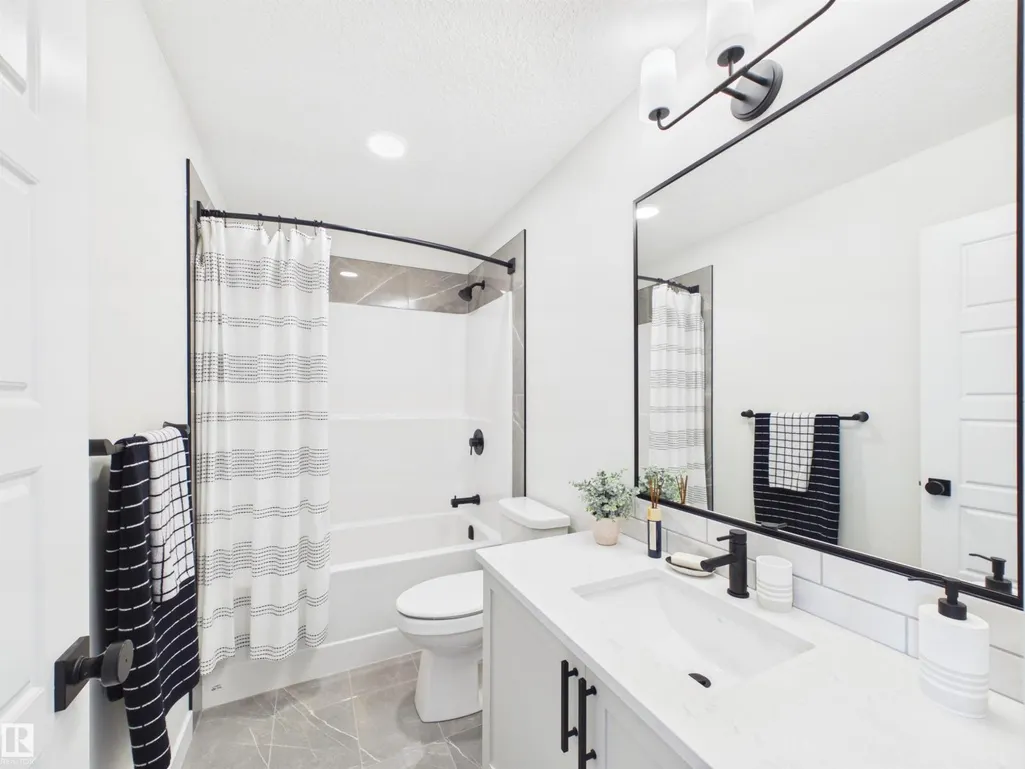
- Bathrooms2
- Half Bathrooms1
- Sqr Footage2085
Data Source:
Canadian Real Estate Association (CREA)
Property Description
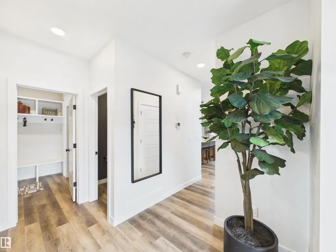
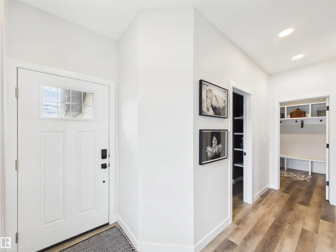
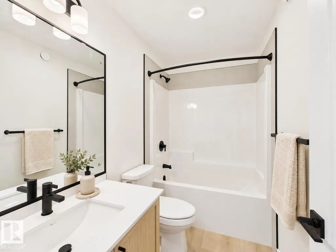
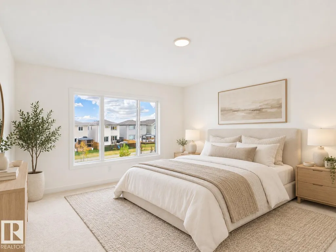
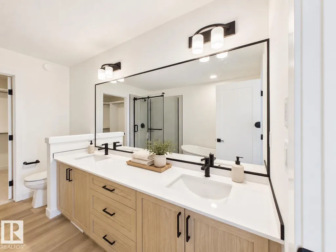
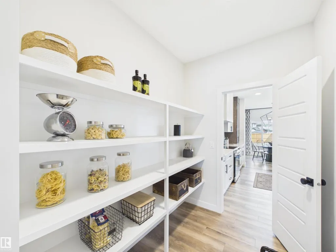
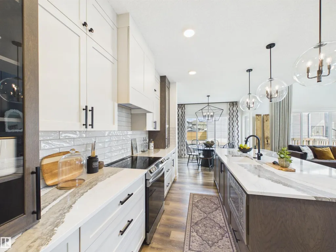
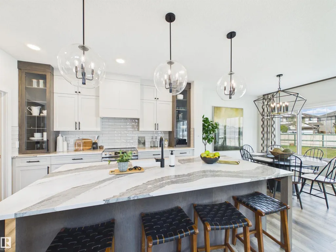
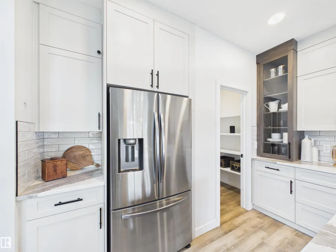
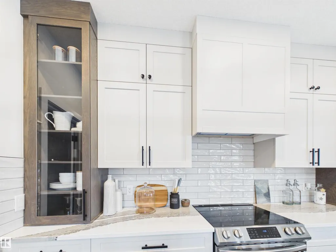
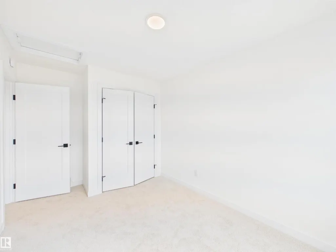
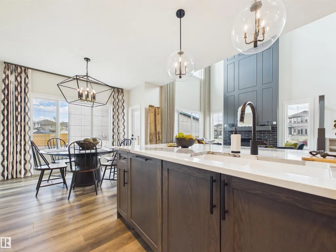
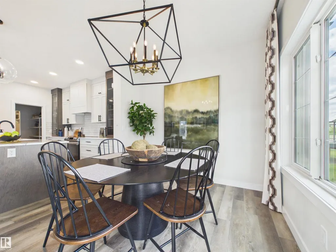
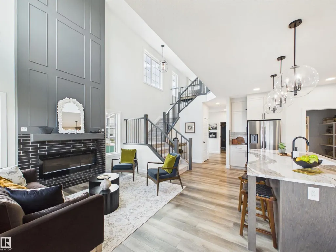
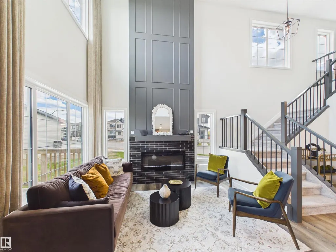
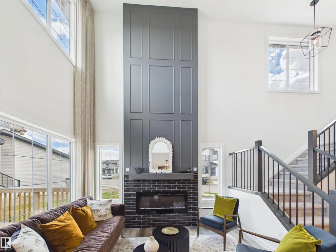
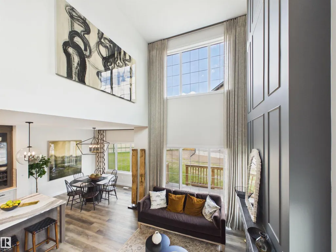
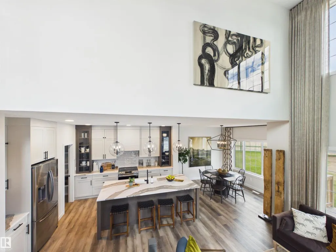
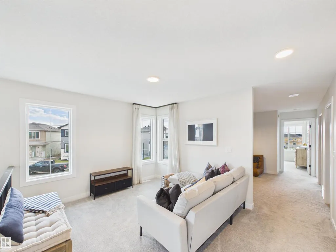
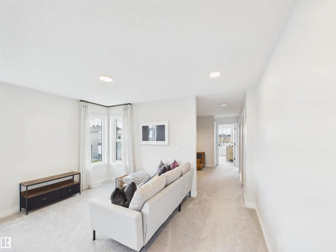
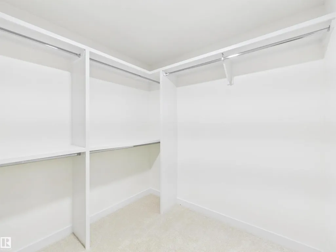
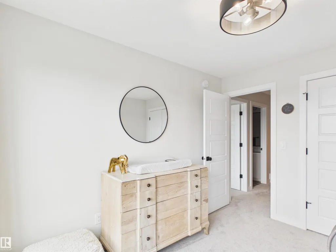
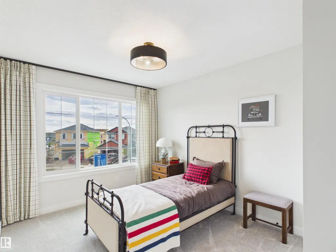
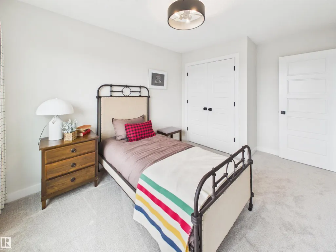
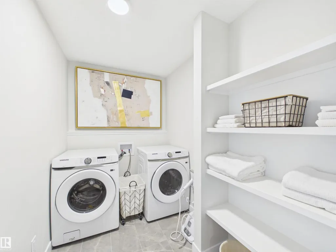
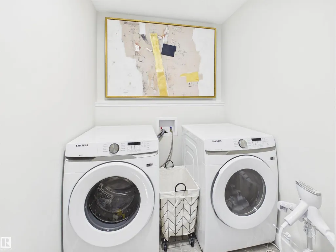
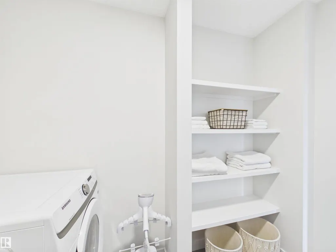
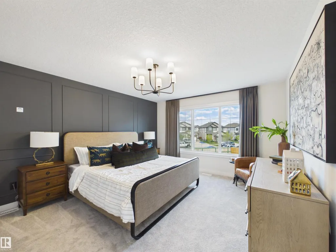
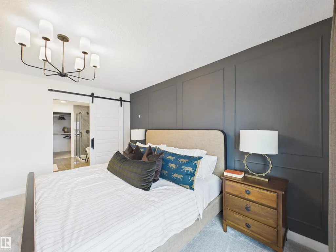
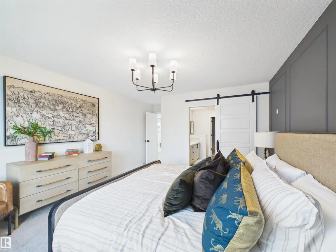
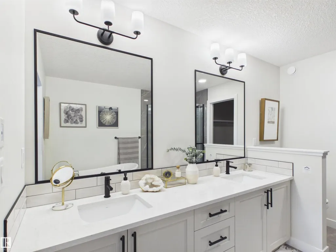
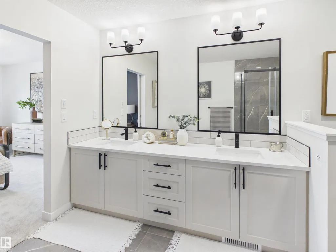
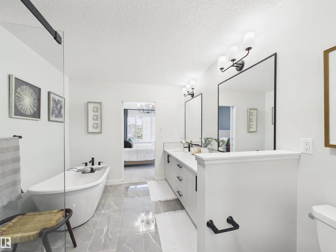
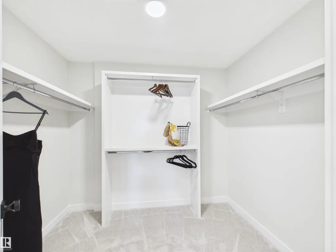
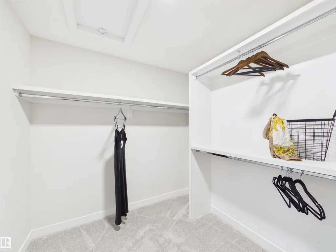
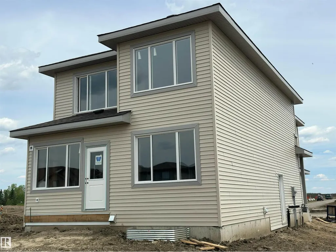
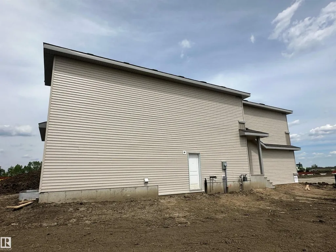
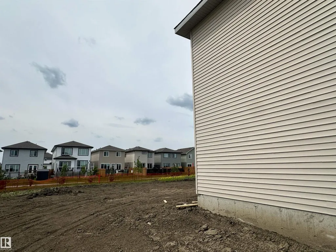
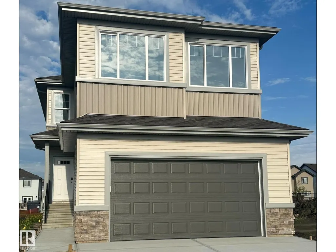
5 Things to Love About This Alquinn Home: 1) Thoughtful Main Floor Design – This brand-new home offers a double attached garage and an open-concept layout that seamlessly connects the living, dining, and kitchen spaces, complete with a main floor den, and 2pc bath. 2) A Kitchen Built for Everyday Living – Whether you're entertaining guests or enjoying a quiet night in, the functional kitchen layout offers abundant cabinetry, an island with breakfast bar, a walkthrough pantry, and easy flow into the living and dining areas. 3) Flexible Upper-Level – Upstairs you'll find a versatile bonus/loft area, along with the convenience of upper-level laundry. 4) A Comfortable Primary Retreat – Unwind in the spacious primary bedroom featuring a walk-in closet and a luxurious 5pc ensuite. 5) Sienna Location – This home is close to parks, trails, schools and everyday amenities. *Photos are representative* (id:7434)
* Sold date and price as reported on the RAE's MLS® System.
General Features
| Features | Park/reserve, No Animal Home, No Smoking Home |
|---|---|
| Property Type | Single Family |
| Neighbourhood | Sienna |
| Amenities | Playground, Schools, Shopping |
| Building Appliances | Dishwasher, Garage door opener remote(s), Garage door opener, Hood Fan, Microwave, Refrigerator, Stove |
| Building Type | House |
| Ownership Type | Freehold |
| Building.StoriesTotal | 2 |
Interior Features
| Building Fireplace Present | True |
|---|---|
| Building Fireplace Type | Insert |
| Building Heating Type | Forced air |
| Basement Development | Unfinished |
| Basement Type | Full (Unfinished) |
| Construction Style Attachment | Detached |
| Fireplace Fuel | Electric |
| Living Area Range | 2085 |
| Bedrooms | 3 |
Exterior Features
| Land Amenities | Playground, Schools, Shopping |
|---|
Room Details
| Room | Dimensions | Level | Flooring | Details |
|---|---|---|---|---|
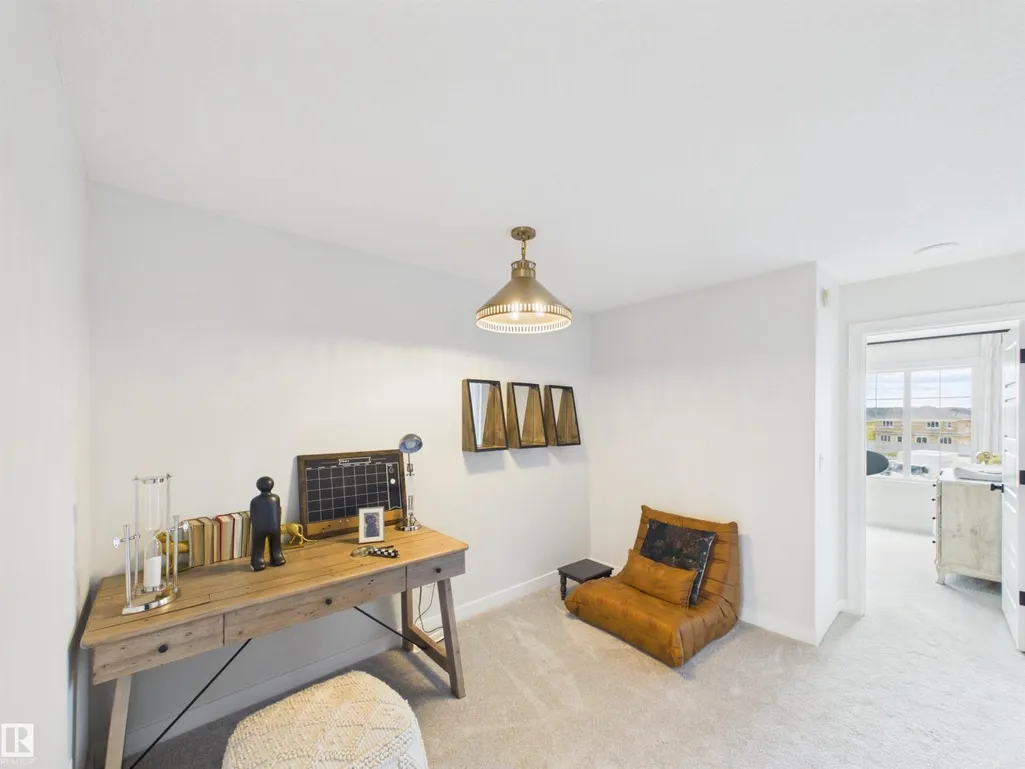
| Bedroom 2 | 2.65 m x 3.42 m | Upper Level | 3.42 m | |
| Bedroom 3 | 3.03 m x 3.36 m | Upper Level | 3.36 m | |
| Bonus Room | 3.14 m x 7.29 m | Upper Level | 7.29 m | |
| Den | 3.02 m x 2.82 m | Main level | 2.82 m | |
| Dining room | 3.49 m x 2.92 m | Main level | 2.92 m | |
| Kitchen | 3.49 m x 4.65 m | Main level | 4.65 m | |
| Laundry room | 2.54 m x 1.79 m | Upper Level | 1.79 m | |
| Living room | 3.54 m x 4.94 m | Main level | 4.94 m | |
| Mud room | Measurements not available | Main level | ||
| Primary Bedroom | 3.88 m x 4.32 m | Upper Level | 4.32 m |
Amenities
- Views
- New Construction
- Adult 55+
- Lease To Own
- No Strata Fees
- Furnished
- Primary On Main
- Air Conditioning
- Seller Finance
- Green
- Fixer Upper
- Horse
- Golf
- Fireplace
- Deck
- Garage
- Basement
- Pool

Property vs Single Family Average in T8L 0Z1
Price
Year Built
In The Neighbourhood
Just Listed
Fort Saskatchewan
$ 450,000
- Type
- Single Family
- Size
- 1,436 SqFt
- Rooms
- 3 Beds + 2.5 Baths
RE/MAX Excellence
Fort Saskatchewan
$ 519,998
- Type
- Single Family
- Size
- 1,517 SqFt
- Rooms
- 3 Beds + 2.5 Baths
Royal Lepage Arteam Realty
Fort Saskatchewan
$ 599,900
- Type
- Single Family
- Size
- 2,032 SqFt
- Rooms
- 4 Beds + 3.5 Baths
Century 21 All Stars Realty Ltd
Fort Saskatchewan
$ 474,998
- Type
- Single Family
- Size
- 1,512 SqFt
- Rooms
- 3 Beds + 2.5 Baths
Royal Lepage Arteam Realty
Fort Saskatchewan
$ 579,989
- Type
- Single Family
- Size
- 2,197 SqFt
- Rooms
- 3 Beds + 2.5 Baths
RE/MAX Excellence
Fort Saskatchewan
$ 464,998
- Type
- Single Family
- Size
- 1,434 SqFt
- Rooms
- 3 Beds + 2.5 Baths
Royal Lepage Arteam Realty
Fort Saskatchewan
$ 464,998
- Type
- Single Family
- Size
- 1,502 SqFt
- Rooms
- 3 Beds + 2.5 Baths
Royal Lepage Arteam Realty
 Copyright 2026 by the REALTORS® Association of Edmonton. All rights reserved.
Data is deemed reliable but is not guaranteed accurate by the REALTORS® Association of Edmonton.
The trademarks REALTOR®, REALTORS® and the REALTOR® logo are controlled by The Canadian Real Estate Association (CREA) and identify real estate professionals who are members of CREA. The trademarks MLS®, Multiple Listing Service® and the associated logos are owned by CREA and identify the quality of services provided by real estate professionals who are members of CREA. Used under license.
Information last updated on September 21, 2026 9:36 PM UTC
Copyright 2026 by the REALTORS® Association of Edmonton. All rights reserved.
Data is deemed reliable but is not guaranteed accurate by the REALTORS® Association of Edmonton.
The trademarks REALTOR®, REALTORS® and the REALTOR® logo are controlled by The Canadian Real Estate Association (CREA) and identify real estate professionals who are members of CREA. The trademarks MLS®, Multiple Listing Service® and the associated logos are owned by CREA and identify the quality of services provided by real estate professionals who are members of CREA. Used under license.
Information last updated on September 21, 2026 9:36 PM UTC
