

Address
28125 Highway 587, Rural Red Deer County, AB
Price
$ 2,475,000
Property Attributes
- ID#E4491295
- TypeSingle Family
- Listing Status Active
- MunicipalityRural Red Deer County
- CityRural Red Deer County
- AreaRural Red Deer County
- NeighbourhoodNone
- Postal CodeT4G 0E9
- StyleBungalow
- Year Built2010
- Price$ 2,475,000
- Bedrooms3
- Bathrooms2
- Half Bathrooms1
- Sqr Footage2251
- Lot Size150.13 Acres
Data Source:
Canadian Real Estate Association (CREA)
Property Description
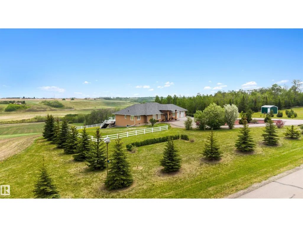
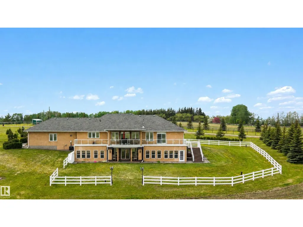
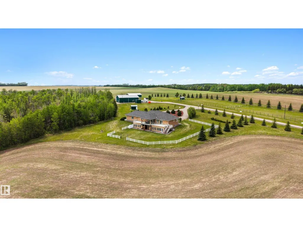
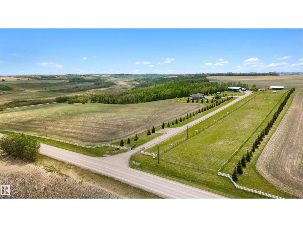
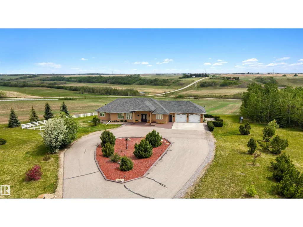
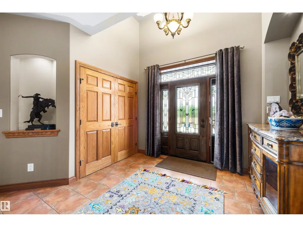
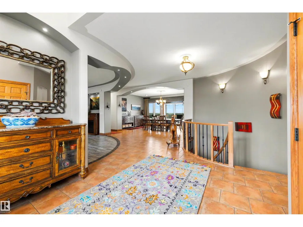
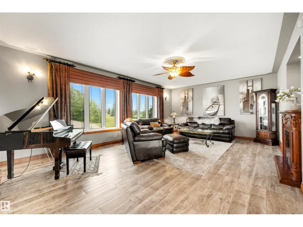
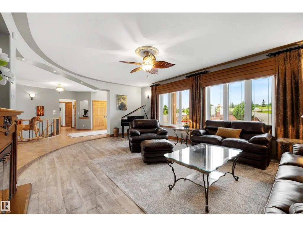
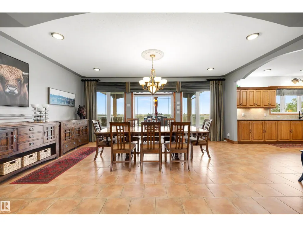
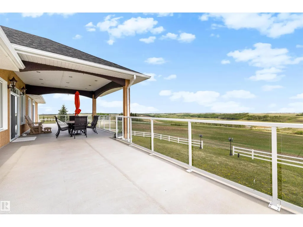
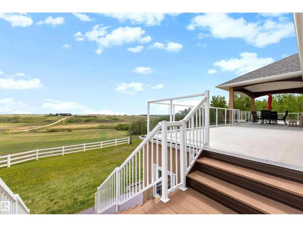
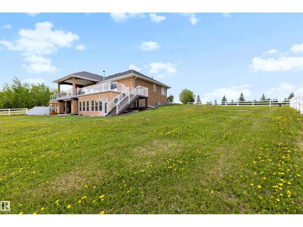
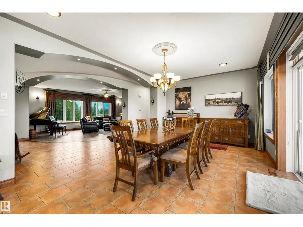
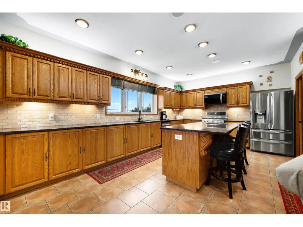
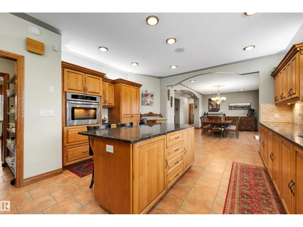
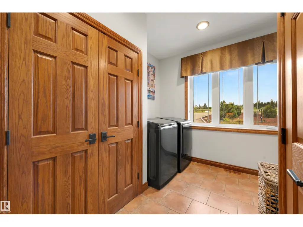
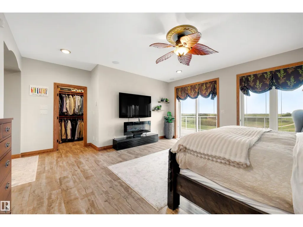
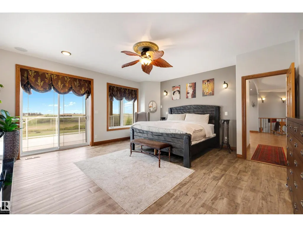
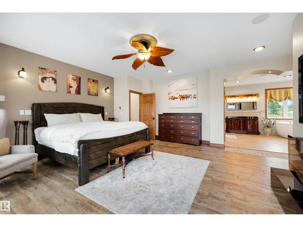
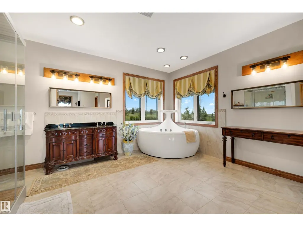
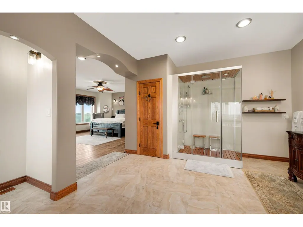
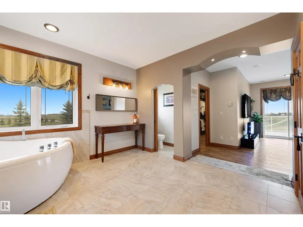
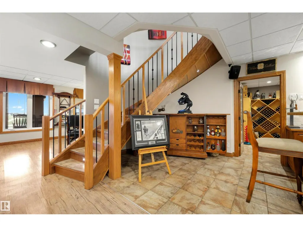
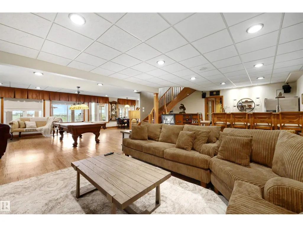
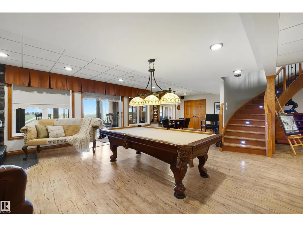
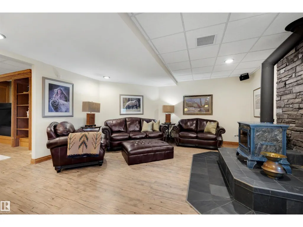
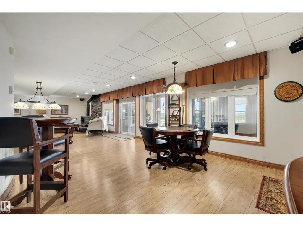
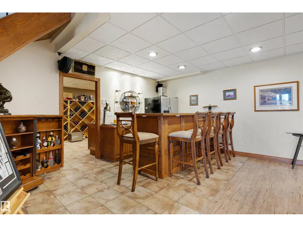
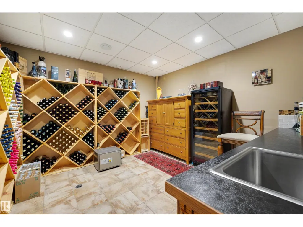
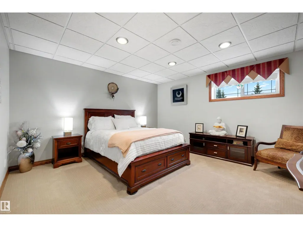
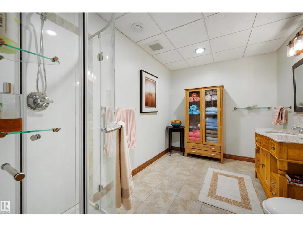
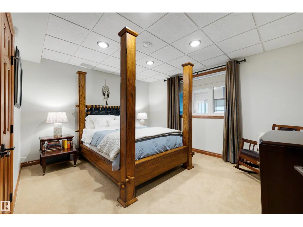
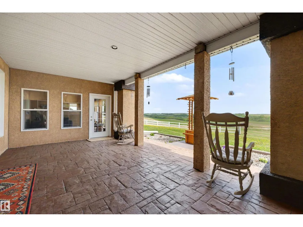
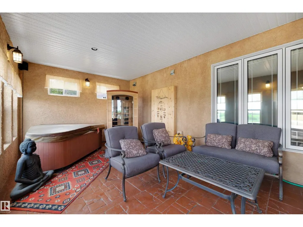
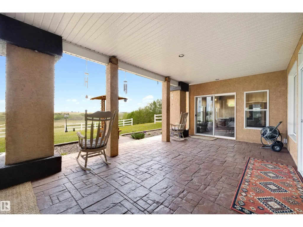
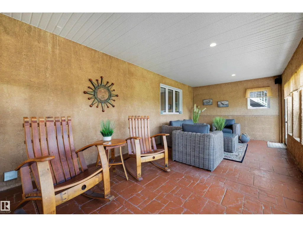
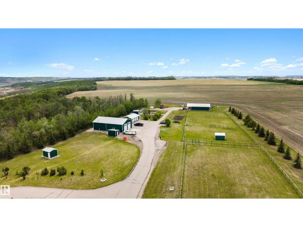
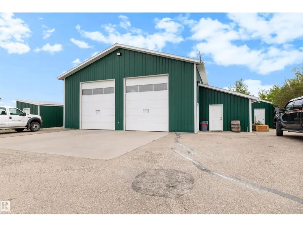
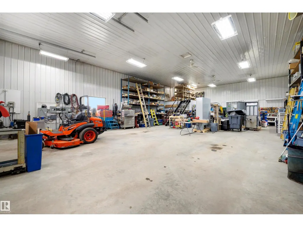
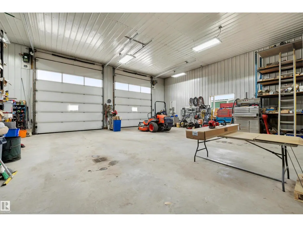
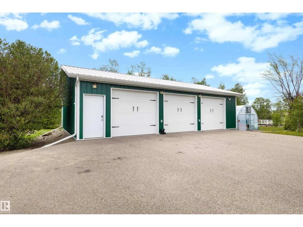
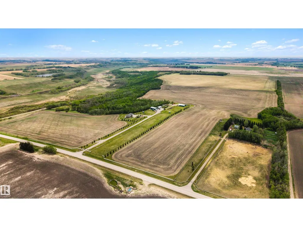
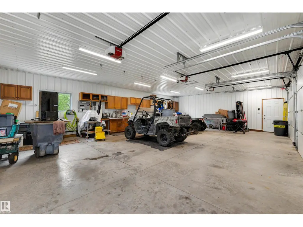
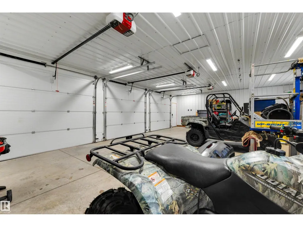
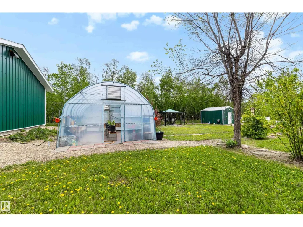
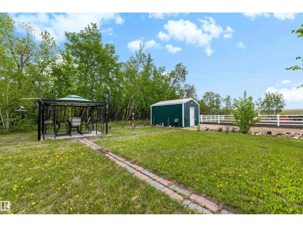
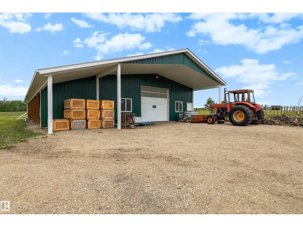
Remarkable 150-acre country estate just 15 minutes from Innisfail, offering breathtaking valley views, equestrian facilities, productive farmland, and exceptional improvements. The custom-built walkout bungalow features spacious living areas, large windows, a chef-inspired kitchen with solid wood cabinetry, stone countertops, a large island, and a full-length deck overlooking the countryside. The primary retreat includes deck access, a walk-in closet, and five pc ensuite. The fully developed walkout level has two bedrooms, a full bath, family room with wood-burning fireplace, wet bar, games area, and wine room. Outside, enjoy a covered seating area, hot tub, sauna, barn with three box stalls, heated tack room, six paddocks, greenhouse, five powered storage buildings, and income-producing farmland. A massive heated shop with mezzanine, office, and washroom, plus heated attached and detached garages, complete this outstanding property. Built with durable full-height ICF construction for notable efficiency. (id:7434)
* Sold date and price as reported on the RAE's MLS® System.
General Features
| Features | Private setting, See remarks, Wet bar, Closet Organizers, Agriculture |
|---|---|
| Property Type | Single Family |
| Neighbourhood | None |
| Building Amenities | Vinyl Windows |
| Building Appliances | Dryer, Oven - Built-In, Microwave, Storage Shed, Gas stove(s), Central Vacuum, Washer, Two Refrigerators |
| Building Architectural Style | Bungalow |
| Parking Space Total | 10 |
| Building Type | House |
| Building.StoriesTotal | 1 |
Interior Features
| Building Fireplace Present | True |
|---|---|
| Building Fireplace Type | Woodstove |
| Building Heating Type | Forced air, In Floor Heating |
| Basement Development | Finished |
| Basement Type | Full (Finished) |
| Construction Style Attachment | Detached |
| Fireplace Fuel | Electric |
| Living Area Range | 2251 |
| Bedrooms | 3 |
Exterior Features
| Structure | Deck, Fire Pit, Greenhouse |
|---|
Room Details
| Room | Dimensions | Level | Flooring | Details |
|---|---|---|---|---|
| Bedroom 2 | 4.07 m x 4.33 m | Lower level | 4.33 m | |
| Bedroom 3 | 4.49 m x 4.32 m | Lower level | 4.32 m | |
| Dining room | 3.7 m x 6.14 m | Main level | 6.14 m | |
| Hobby room | 3.65 m x 3.7 m | Lower level | 3.7 m | |
| Kitchen | 4.6 m x 5.81 m | Main level | 5.81 m | |
| Laundry room | 1.87 m x 3.83 m | Main level | 3.83 m | |
| Living room | 5.14 m x 7.38 m | Main level | 7.38 m | |
| Mud room | 3.24 m x 2.12 m | Main level | 2.12 m | |
| Primary Bedroom | 5.41 m x 5.99 m | Main level | 5.99 m | |
| Recreation room | 10.31 m x 12.7 m | Lower level | 12.7 m | |
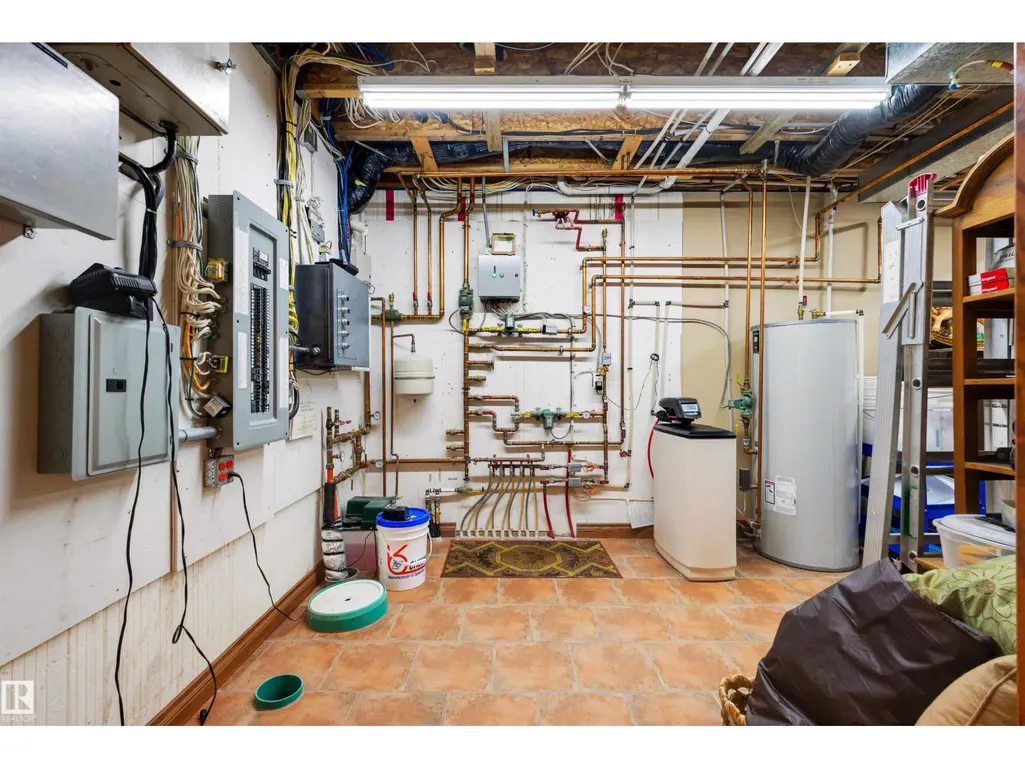
| Utility room | 6.54 m x 4.11 m | Lower level | 4.11 m |
Amenities
- Views
- New Construction
- Adult 55+
- Lease To Own
- No Strata Fees
- Furnished
- Primary On Main
- Air Conditioning
- Seller Finance
- Green
- Fixer Upper
- Horse
- Golf
- Fireplace
- Deck
- Garage
- Basement
- Pool

Property vs Single Family Average in T4G 0E9
Price
Year Built
In The Neighbourhood
Just Listed
Rural Westlock County
$ 1,200,000
- Type
- Single Family
- Size
- 1,755 SqFt
- Rooms
- 3 Beds + 2 Baths
MaxWell Devonshire Realty
Just Listed
Rural Sturgeon County
$ 639,900
- Type
- Single Family
- Size
- 1,213 SqFt
- Rooms
- 4 Beds + 2 Baths
RE/MAX Elite
Just Listed
Rural Wetaskiwin County
$ 2,499,000
- Type
- Single Family
- Size
- 1,807 SqFt
- Rooms
- 5 Beds + 3 Baths
RE/MAX Elite
Just Listed
Rural Beaver County
$ 689,000
- Type
- Single Family
- Size
- 1,324 SqFt
- Rooms
- 2 Beds + 2 Baths
Exp Realty
Just Listed
Rural Bonnyville M.D.
$ 375,000
- Type
- Single Family
- Size
- 1,586 SqFt
- Rooms
- 3 Beds + 2.5 Baths
Royal Lepage Northern Lights Realty
Just Listed
Rural Parkland County
$ 600,000
- Type
- Single Family
- Size
- 1,488 SqFt
- Rooms
- 4 Beds + 2 Baths
Exp Realty
Just Listed
Rural Westlock County
$ 899,900
- Type
- Single Family
- Size
- 1,121 SqFt
- Rooms
- 4 Beds + 2 Baths
Royal Lepage Town & Country Realty
Rural Westlock County
$ 849,000
- Type
- Single Family
- Size
- 2,361 SqFt
- Rooms
- 6 Beds + 3.5 Baths
RE/MAX Results
Rural Lac Ste. Anne County
$ 799,900
- Type
- Single Family
- Size
- 2,024 SqFt
- Rooms
- 4 Beds + 3 Baths
Stone and Sling Realty Group
Rural Athabasca County
$ 435,000
- Type
- Single Family
- Size
- 1,530 SqFt
- Rooms
- 5 Beds + 3.5 Baths
RE/MAX Excellence
Rural Bonnyville M.D.
$ 1,299,900
- Type
- Single Family
- Size
- 1,748 SqFt
- Rooms
- 4 Beds + 3 Baths
The Agency North Central Alberta
Rural Strathcona County
$ 1,600,000
- Type
- Single Family
- Size
- 1,033 SqFt
- Rooms
- 7 Beds + 3 Baths
Exp Realty
Rural Lac Ste. Anne County
$ 525,000
- Type
- Single Family
- Size
- 1,003 SqFt
- Rooms
- 3 Beds + 2 Baths
RE/MAX PREFERRED CHOICE
 Copyright 2026 by the REALTORS® Association of Edmonton. All rights reserved.
Data is deemed reliable but is not guaranteed accurate by the REALTORS® Association of Edmonton.
The trademarks REALTOR®, REALTORS® and the REALTOR® logo are controlled by The Canadian Real Estate Association (CREA) and identify real estate professionals who are members of CREA. The trademarks MLS®, Multiple Listing Service® and the associated logos are owned by CREA and identify the quality of services provided by real estate professionals who are members of CREA. Used under license.
Information last updated on September 22, 2026 9:44 PM UTC
Copyright 2026 by the REALTORS® Association of Edmonton. All rights reserved.
Data is deemed reliable but is not guaranteed accurate by the REALTORS® Association of Edmonton.
The trademarks REALTOR®, REALTORS® and the REALTOR® logo are controlled by The Canadian Real Estate Association (CREA) and identify real estate professionals who are members of CREA. The trademarks MLS®, Multiple Listing Service® and the associated logos are owned by CREA and identify the quality of services provided by real estate professionals who are members of CREA. Used under license.
Information last updated on September 22, 2026 9:44 PM UTC
